
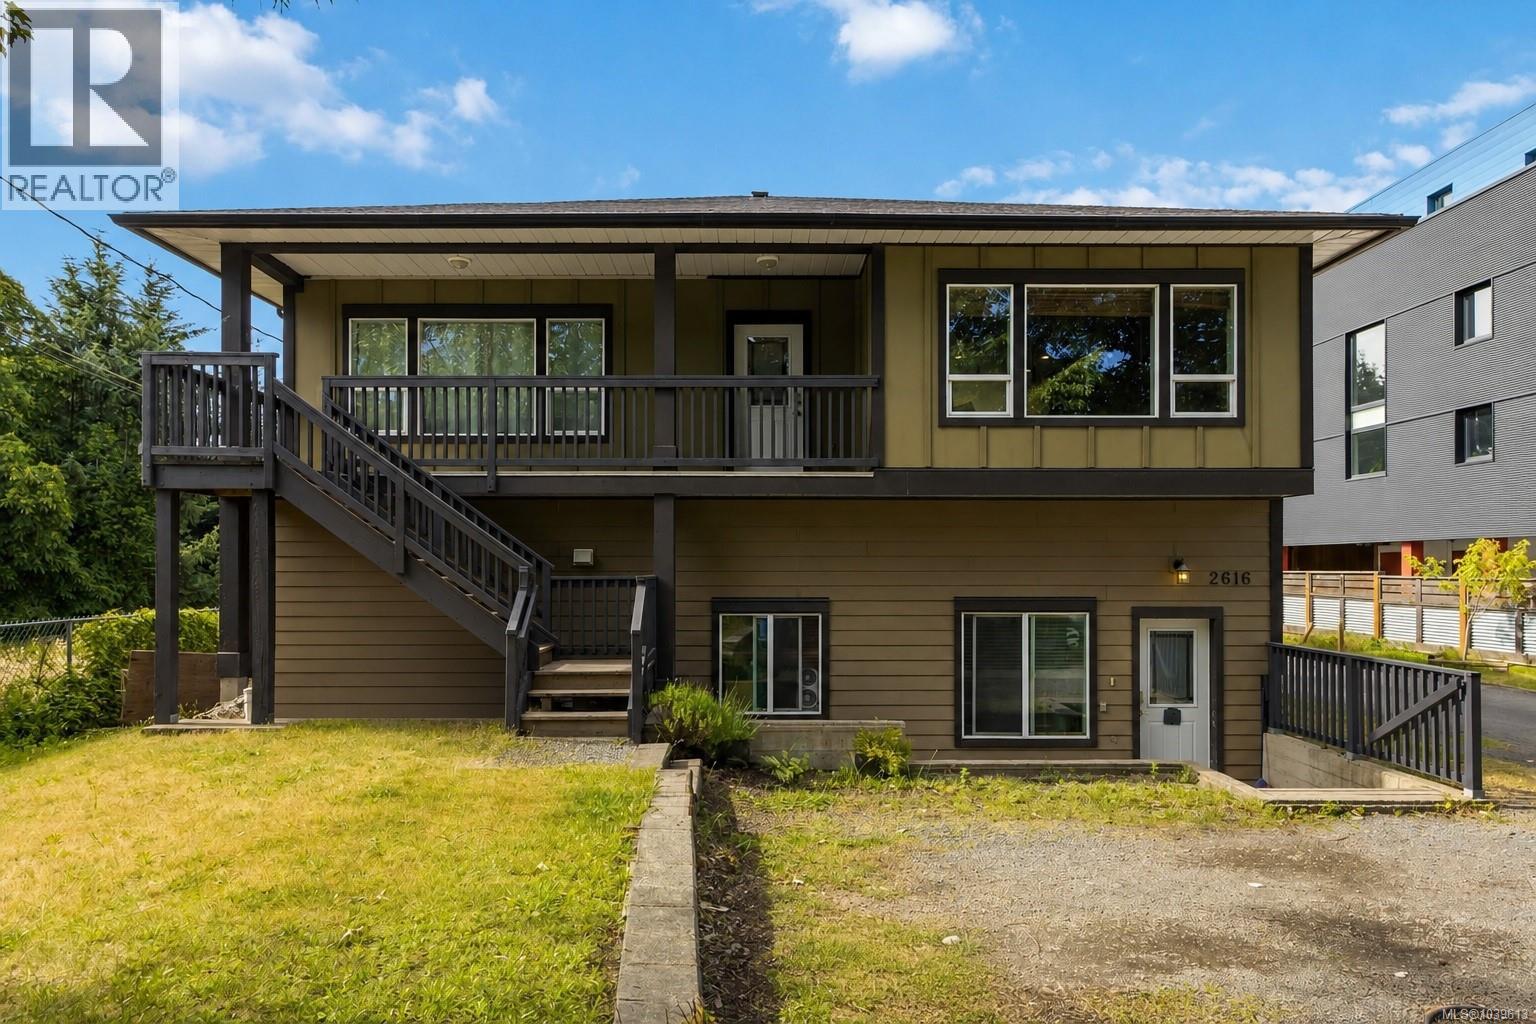
2616 Sooke Rd
Langford, British Columbia
MLS® 1039613
$979,000
- Status
- Active
- Property type
- House
- MLS® number
- 1039613
- Bedrooms
- 5
- Bathrooms
- 3
- Year built
- 2010
 1 / 33
Listing description
NOW OFFERED AT $979,000 | EXCEPTIONAL VALUE IN GLEN LAKE Offering 5 bedrooms, 3 full bathrooms and a legal 2-bedroom suite, this 2010-built home delivers the space, income potential and flexibility today’s buyers value. Separate entrances, two kitchens and self-contained living areas provide privacy and independence for multigenerational households, extended family or mortgage-helper income. Generous room sizes, ample parking and R2 zoning add practical, long-term flexibility.
The home also gives buyers the opportunity to personalize the cosmetic finishes over time while enjoying a highly functional floor plan and the advantages of 2010 construction. Set on an approximately 0. 17-acre lot near Glen Lake, the Galloping Goose Trail, schools, parks, Belmont Market, West Shore Town Centre, recreation facilities, restaurants and major commuter routes.
At its new price, 2616 Sooke Road offers more room for the people in your life, built-in potential to help offset ownership costs and options that can evolve with your future. Brought to you by the Happy Homes Team at eXp Realty, your trusted guides to Victoria and the West Shore. Homes with soul.
Strategy with heart.
Property summary
- MLS® number
- 1039613
- Property type
- Single Family
- Building type
- House
- Square footage
- 2,431 sq ft
- Title
- Freehold
- Land size
- 7405 square feet
- Built in
- 2010
- Annual property taxes
- $4,776.00
- Parking
- 6 spaces
- Days on market
- 87 days
Features & details
- Heating
- Baseboard heaters, Electric
- Cooling
- None
- Appliances
- Washer, Refrigerator, Range - Electric, Dishwasher, Dryer, Microwave
- Lot features
- Level lot, Private setting, Wooded area, Irregular lot size, Other
- Architectural style
- Other
What would this home cost you?
Based on the $979,000 asking price at a 5.00% example rate, semi-annual compounding.
Renanza Realty Inc. can represent you on this property — send an enquiry to arrange a private viewing.
Listing courtesy of eXp Realty, Victoria.
The listing data displayed here is provided in part by the Canadian Real Estate Association (CREA) through its Data Distribution Facility (DDF®) and is drawn from Boards and Associations across Canada. Information is deemed reliable but is not guaranteed accurate by CREA. The listings are held by brokerages other than Renanza Realty unless otherwise noted.
The trademarks REALTOR®, REALTORS® and the REALTOR® logo are controlled by CREA and identify real estate professionals who are members of CREA. The trademarks MLS®, Multiple Listing Service® and the associated logos identify professional services rendered by REALTOR® members of CREA to effect the purchase, sale and lease of real estate as part of a cooperative selling system.