
2616 Katy's Cres
Shawnigan Lake, British Columbia
MLS® 1042208
$3,495,000
- Status
- Active
- Property type
- House
- MLS® number
- 1042208
- Bedrooms
- 4
- Bathrooms
- 3
- Year built
- 2023
 1 / 43
Listing description
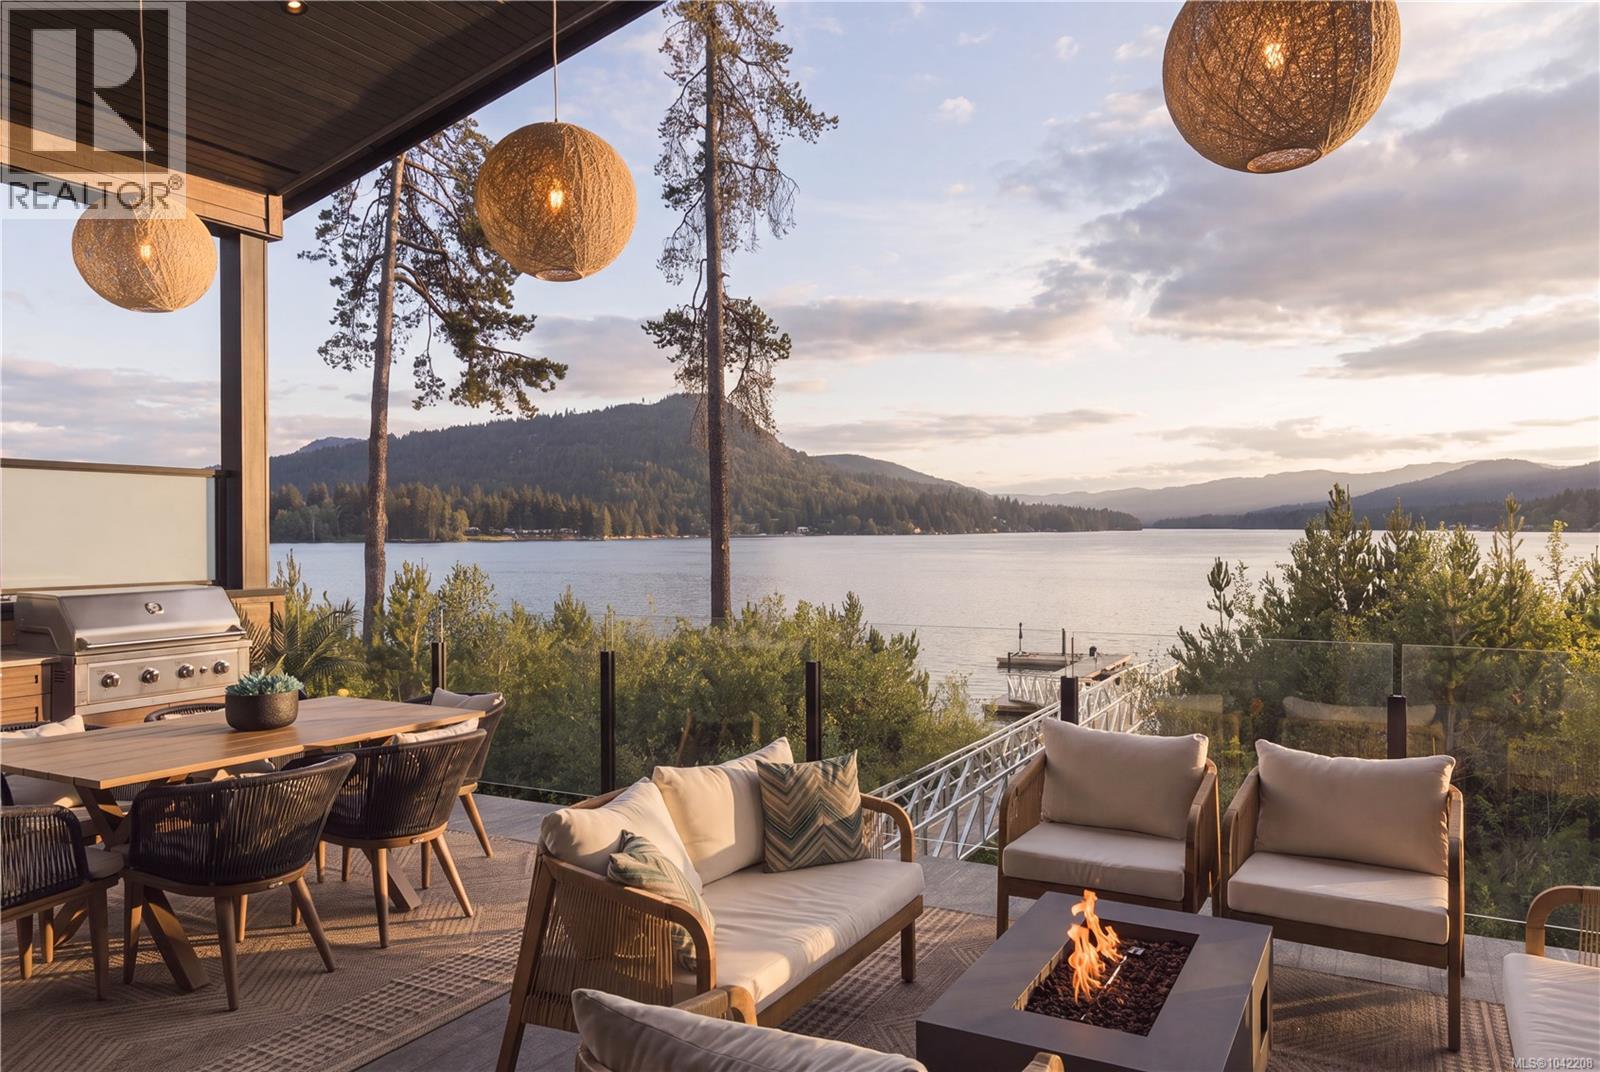
Experience exceptional lakefront living on the coveted shores of Shawnigan Lake, where timeless design meets effortless West Coast luxury. Thoughtfully crafted across 3,200+ sq ft, this custom residence showcases soaring ceilings, expansive windows, and beautifully curated, light-filled interiors that capture breathtaking lake views from nearly every vantage point. The open-concept main level is designed for both refined living and relaxed gathering, featuring a beautifully appointed kitchen with an oversized island, elegant living and dining areas, and a main-level primary suite complete with a walk-in closet and spa-inspired ensuite for a private retreat.
Step onto the expansive covered upper deck with built-in BBQ, an inviting extension of the home perfectly designed for seamless indoor-outdoor living and elevated entertaining while overlooking the water. The walkout lower level is designed for leisure and comfort, offering a spacious family room with bar area, an additional bedroom and bathroom for guests, and direct access to the covered patio and hot tub, creating an ideal setting for year-round enjoyment. Complete with a private dock, double garage, and beautifully landscaped grounds, this exceptional property offers a rare opportunity to embrace the very best of Shawnigan Lake living.
Here, golden sunsets reflect across glistening waters, and a refined, resort-inspired ambiance defines a truly elevated waterfront lifestyle.
Property summary
- MLS® number
- 1042208
- Property type
- Single Family
- Building type
- House
- Square footage
- 3,216 sq ft
- Title
- Condo/Strata
- Land size
- 11500 square feet
- Built in
- 2023
- Annual property taxes
- $11,430.23
- Parking
- 4 spaces
- Days on market
- 74 days
Features & details
- Heating
- Heat Pump, Forced air, Other
- Cooling
- Air Conditioned
- Appliances
- Washer, Refrigerator, Hot Tub, Range - Gas, Dryer, Microwave
- Lot features
- Cul-de-sac, Level lot, Rectangular, Moorage
- Community features
- Family Oriented, Pets Allowed With Restrictions
- View
- Lake view, Mountain view
- Waterfront
- Waterfront on lake
- Architectural style
- Contemporary
- Strata fee
- $175 / Monthly
What would this home cost you?
Based on the $3,495,000 asking price at a 5.00% example rate, semi-annual compounding.
Renanza Realty Inc. can represent you on this property — send an enquiry to arrange a private viewing.
Listing courtesy of The Agency, Victoria.
The listing data displayed here is provided in part by the Canadian Real Estate Association (CREA) through its Data Distribution Facility (DDF®) and is drawn from Boards and Associations across Canada. Information is deemed reliable but is not guaranteed accurate by CREA. The listings are held by brokerages other than Renanza Realty unless otherwise noted.
The trademarks REALTOR®, REALTORS® and the REALTOR® logo are controlled by CREA and identify real estate professionals who are members of CREA. The trademarks MLS®, Multiple Listing Service® and the associated logos identify professional services rendered by REALTOR® members of CREA to effect the purchase, sale and lease of real estate as part of a cooperative selling system.