
2612 Signal Hill Drive SW
Calgary, Alberta
MLS® A2336003
$1,150,000
- Status
- Active
- Property type
- House
- MLS® number
- A2336003
- Bedrooms
- 6
- Bathrooms
- 4
- Year built
- 1989
 1 / 50
Listing description
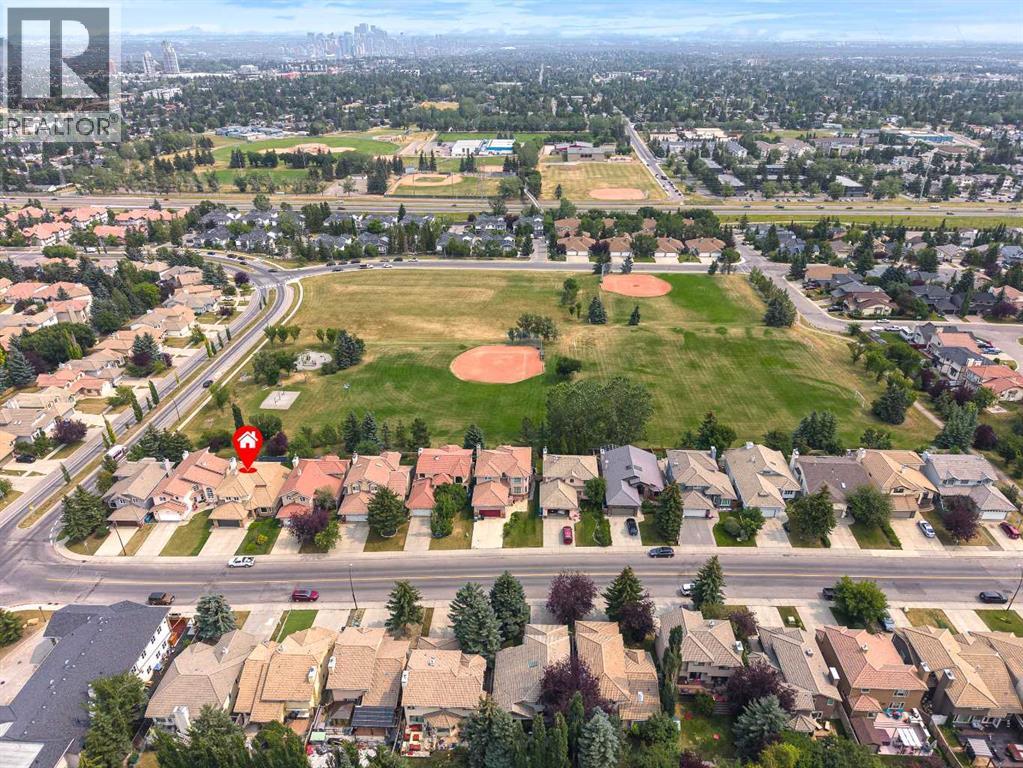
Open House Saturday August 15 & Sunday August 16 1:00-4:00. Fully Renovated | Park & Green Space Views | Walk-Out | 6 Bedrooms | Mortgage Helper PotentialWelcome to this beautifully updated two-storey home backing onto a park and green space with unobstructed city skyline and spectacular sunrises. This bright, spacious home offers 6 bedrooms and a highly functional layout ideal for large or multi-generational families.
Extensively updated in 2026 with City-permitted Poly-B replacement, triple-pane PVC windows with 25-year warranty, new front & rear doors, interior doors and trim, fresh paint throughout the main and upper floors, and new light fixtures. Additional updates include main-floor laundry (2025), furnace (2024), and hot water tank (2024). The main floor features a grand foyer, spacious living and dining areas, renovated kitchen with maple cabinetry, island and oversized granite counters, plus a family room overlooking the park and a flexible bedroom/den.
Upstairs offers a generous primary suite with 4-piece ensuite and walk-in closet, plus two additional bedrooms. The fully finished walk-out basement adds 2 bedrooms, full bath, large recreation room and wet bar, offering excellent space for extended family, teenagers or potential mortgage-helper use. Two laundry setups add convenience.
Enjoy a private backyard with panoramic, forever views and an unbeatable location just minutes to Sunterra Market, walking distance to Sirocco LRT, and close to schools, parks and amenities.
Property summary
- MLS® number
- A2336003
- Property type
- Single Family
- Building type
- House
- Square footage
- 2,519 sq ft
- Title
- Freehold
- Land size
- 5511 square feet
- Built in
- 1989
- Annual property taxes
- $7,580.00
- Parking
- 4 spaces · Attached Garage
- Days on market
- 17 days
Features & details
- Heating
- Natural gas
- Cooling
- None
- Basement
- Finished, Full, Walk out
- Flooring
- Tile, Hardwood, Laminate
- Appliances
- Washer, Refrigerator, Dishwasher, Stove, Dryer, Microwave, Oven - Built-In, Hood Fan, Window Coverings, Garage door opener
- Exterior features
- Brick, Stucco, Wood siding
- Lot features
- Wet bar, No neighbours behind, No Animal Home, No Smoking Home
What would this home cost you?
Based on the $1,150,000 asking price at a 5.00% example rate, semi-annual compounding.
Renanza Realty Inc. can represent you on this property — send an enquiry to arrange a private viewing.
Listing courtesy of TrustPro Realty, Calgary.
The listing data displayed here is provided in part by the Canadian Real Estate Association (CREA) through its Data Distribution Facility (DDF®) and is drawn from Boards and Associations across Canada. Information is deemed reliable but is not guaranteed accurate by CREA. The listings are held by brokerages other than Renanza Realty unless otherwise noted.
The trademarks REALTOR®, REALTORS® and the REALTOR® logo are controlled by CREA and identify real estate professionals who are members of CREA. The trademarks MLS®, Multiple Listing Service® and the associated logos identify professional services rendered by REALTOR® members of CREA to effect the purchase, sale and lease of real estate as part of a cooperative selling system.