
2611 - 7895 JANE STREET
Vaughan (Concord), Ontario
MLS® N14150814
$2,400/mo
- Status
- Active
- Property type
- House
- MLS® number
- N14150814
- Bedrooms
- 1
- Bathrooms
- 2
- Year built
- —
 1 / 29
Listing description
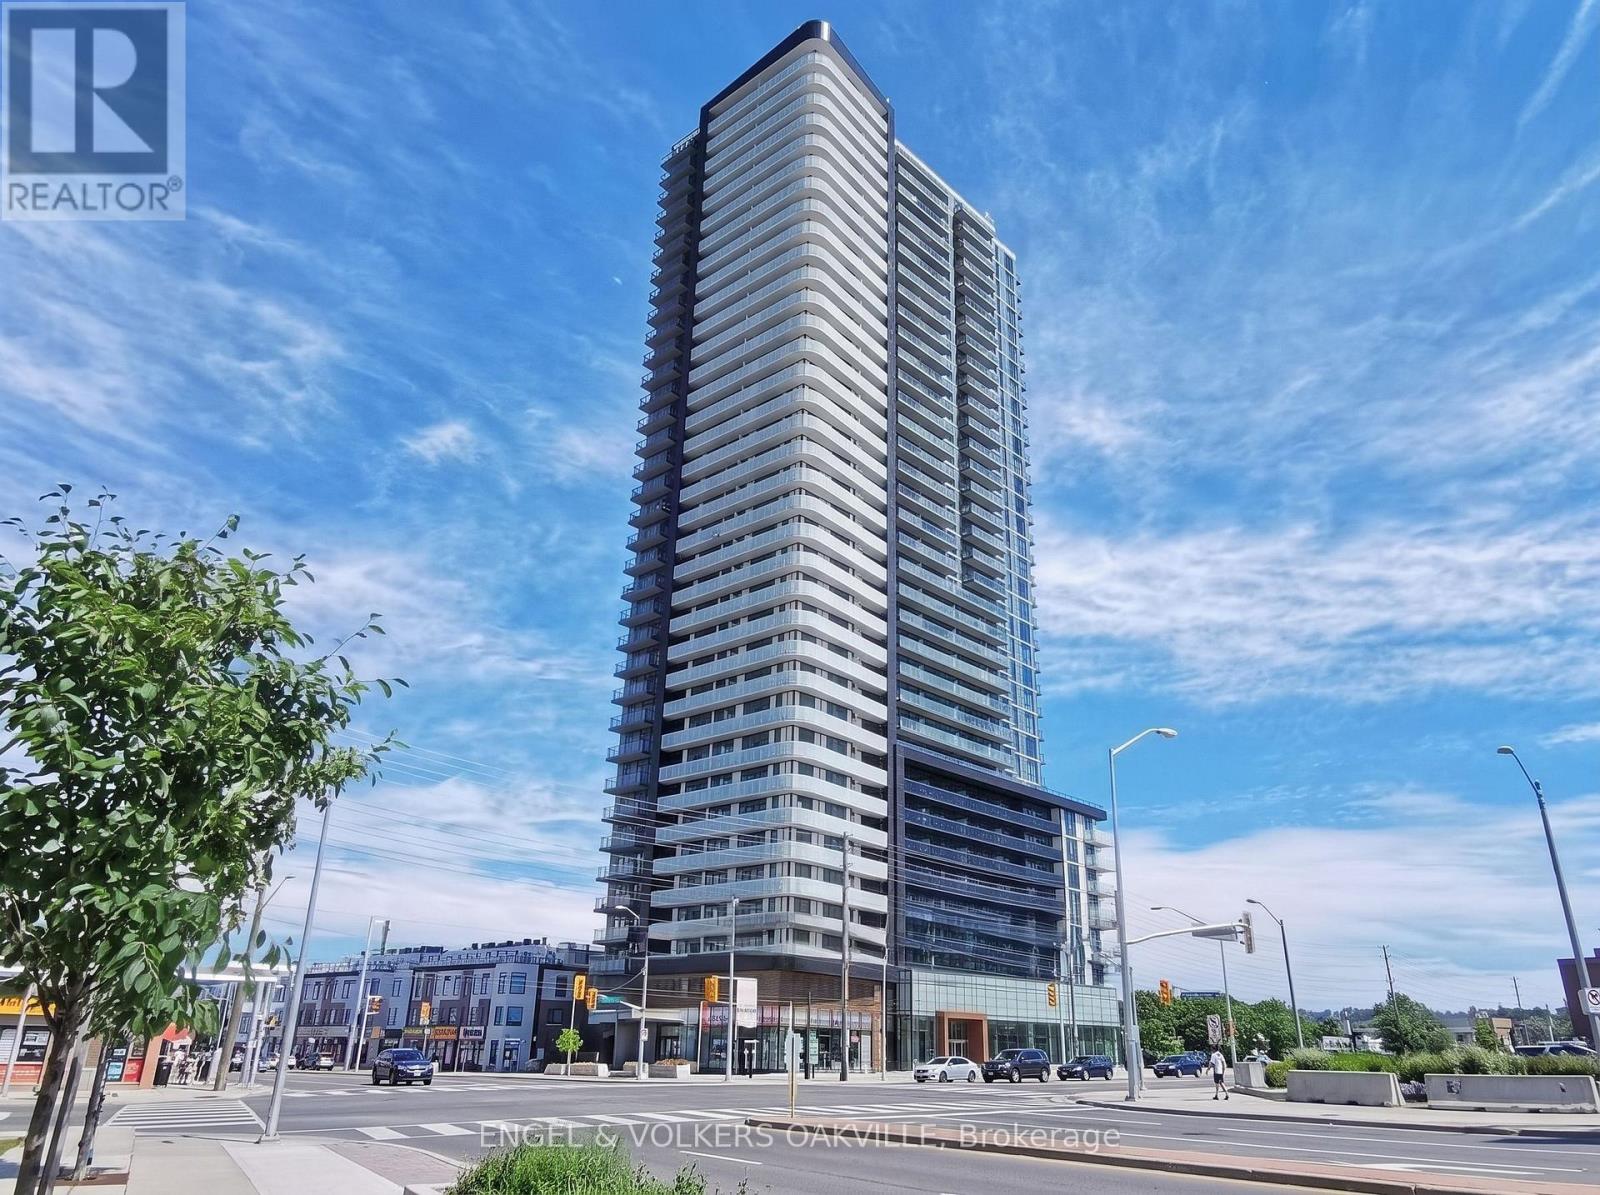
Welcome to Unit 2611 at The Met Condos (7895 Jane Street), where elevated high-rise living meets exceptional convenience in the heart of the Vaughan Metropolitan Centre. Situated on the 26th floor, this sun-filled 1-bedroom plus den, 2-bathroom suite is highlighted by laminate flooring, high ceilings, and panoramic views through floor-to-ceiling windows. The open-concept kitchen comes fully equipped with crisp white cabinetry, an integrated pantry, under-cabinet lighting, sleek dark countertops, a subway tile backsplash, and full-sized stainless steel appliances, built-in microwave, and dishwasher.
Designed for today's hybrid work lifestyle, the suite features a dedicated quiet den complete with built-in floating display shelves. The primary bedroom offers floor-to-ceiling corner window views, a large mirrored double closet, and a private ensuite bathroom with a glass stand-up shower. Guests have access to a second full bathroom fitted with a deep soaker tub, ceramic tile, and a modern vanity.
Living at The Met offers exclusive access to resort-caliber building amenities, including a 24-hour concierge, state-of-the-art fitness centre, yoga room, spa with steam and whirlpool facilities, media room, tech lounge, party room, and an outdoor terrace with BBQ stations. Commuting is seamless with the VMC Subway Station (TTC Line 1) just a short walk away, alongside rapid access to Highways 400, 407, and 7, York University, Cineplex, shopping, and dining. Offered at $2,400 per month, this residence includes one underground parking spot and one storage locker (utilities are extra: hydro, heat, water, and Wi-Fi).
Ready for immediate occupancy.
Property summary
- MLS® number
- N14150814
- Property type
- Single Family
- Building type
- Apartment
- Title
- Condo/Strata
- Parking
- 1 space · Garage, Underground
- Days on market
- 0 days
Features & details
- Heating
- Forced air, Natural gas
- Cooling
- Central air conditioning
- Basement
- None
- Exterior features
- Concrete
- Lot features
- Balcony, Carpet Free
- Community features
- Pets Allowed With Restrictions
Renanza Realty Inc. can represent you on this property — send an enquiry to arrange a private viewing.
Listing courtesy of ENGEL & VOLKERS OAKVILLE, OAKVILLE.
The listing data displayed here is provided in part by the Canadian Real Estate Association (CREA) through its Data Distribution Facility (DDF®) and is drawn from Boards and Associations across Canada. Information is deemed reliable but is not guaranteed accurate by CREA. The listings are held by brokerages other than Renanza Realty unless otherwise noted.
The trademarks REALTOR®, REALTORS® and the REALTOR® logo are controlled by CREA and identify real estate professionals who are members of CREA. The trademarks MLS®, Multiple Listing Service® and the associated logos identify professional services rendered by REALTOR® members of CREA to effect the purchase, sale and lease of real estate as part of a cooperative selling system.