
261 WILLIAM STREET
Mississippi Mills, Ontario
MLS® X14180318
$4,200/mo
- Status
- Active
- Property type
- House
- MLS® number
- X14180318
- Bedrooms
- 3
- Bathrooms
- 2
- Year built
- —
 1 / 48
Listing description
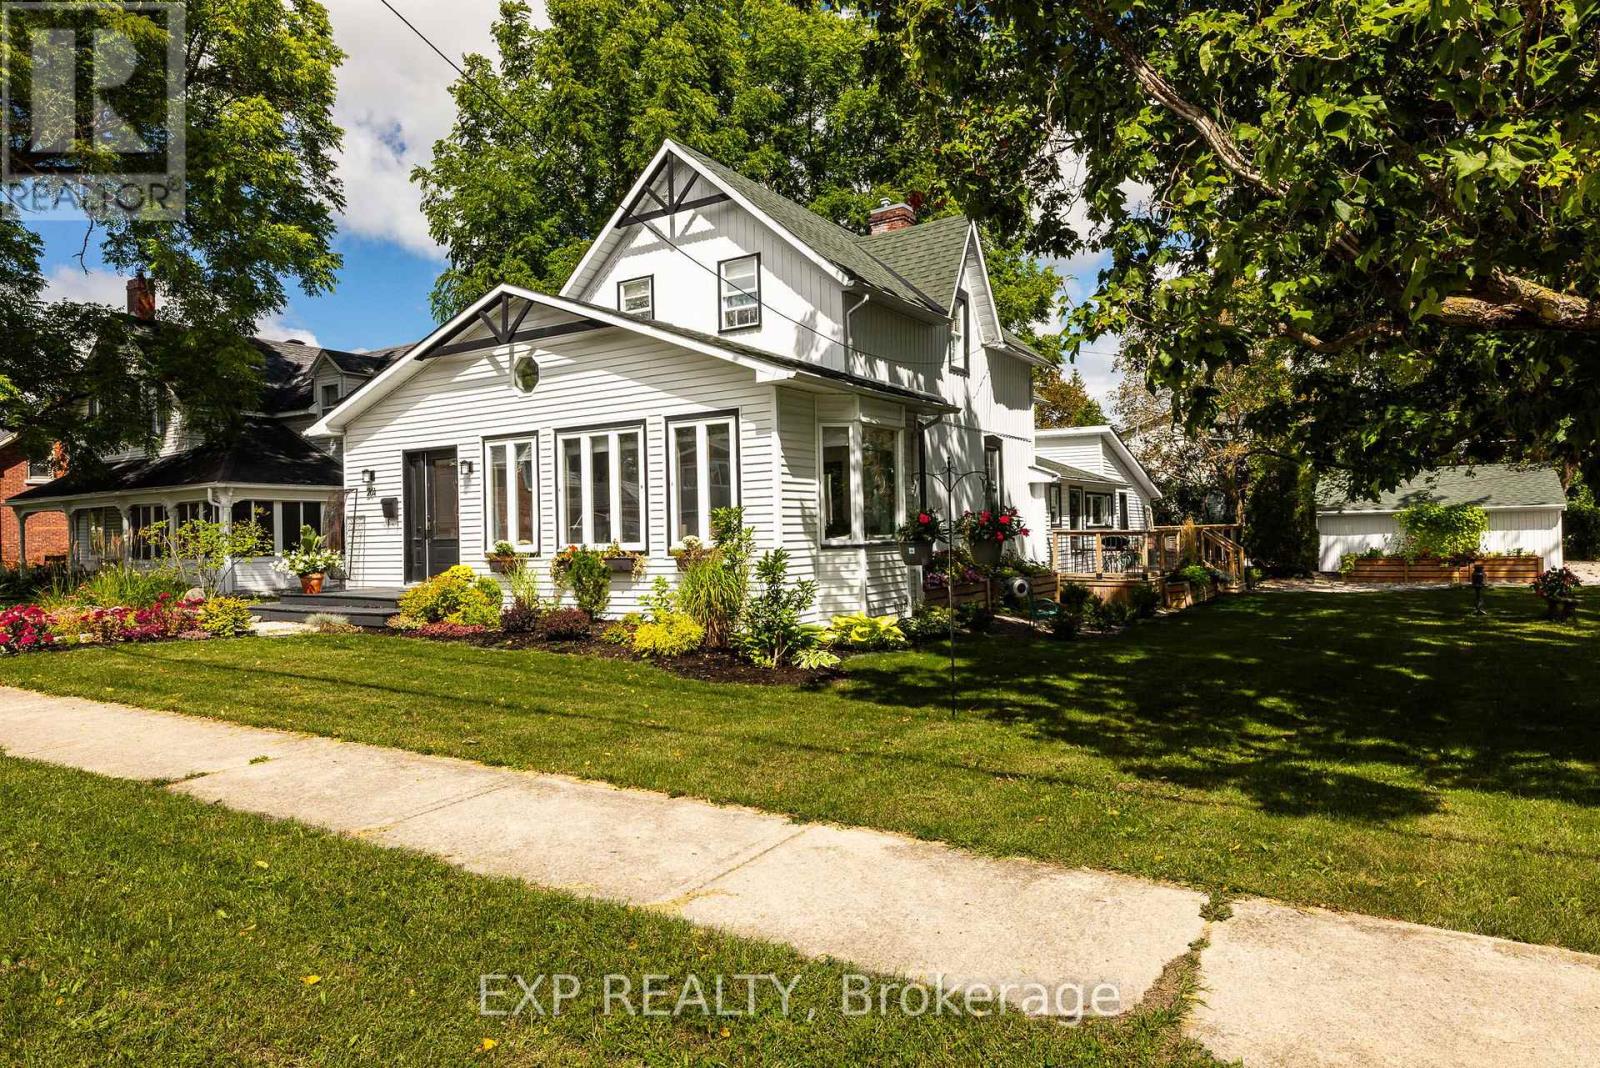
Welcome to 261 William Street, where timeless charm meets modern comfort in the heart of beautiful Almonte! Situated on a generous corner lot in an established neighbourhood, this beautifully renovated two-storey home offers the perfect blend of character, space and convenience. With approximately 2,500 sq.
ft. of thoughtfully designed living space, this home offers 3 spacious bedrooms upstairs, 2 full bathrooms and a versatile main-floor den that could easily serve as a main-floor primary bedroom, guest retreat or home office. Extensive renovations have created a fresh, inviting interior featuring gorgeous hardwood flooring, stylish finishes, a beautifully updated kitchen, spacious living and dining areas, and a welcoming family room.
Step outside and discover your own private backyard oasis! The fully fenced yard features a heated fibreglass inground pool installed in 2024, creating the perfect setting for summer afternoons, entertaining or simply relaxing at home. A detached double garage, ample parking and EV charging add everyday convenience.
And what a location! Just a short stroll to Almonte's scenic Riverwalk Trail, the public library and the vibrant downtown core, where charming boutiques, cafés, restaurants and the beauty of the Mississippi River are all part of everyday life. Offering generous space, beautiful finishes and a wonderful lifestyle, this is more than just a rental property.
It's a place you'll be proud to call home!
Property summary
- MLS® number
- X14180318
- Property type
- Single Family
- Building type
- House
- Title
- Freehold
- Land size
- 66 x 166 FT
- Parking
- 6 spaces · Detached Garage, Garage
- Days on market
- 0 days
Features & details
- Heating
- Forced air, Natural gas
- Cooling
- Central air conditioning
- Basement
- Crawl space
- Appliances
- Washer, Refrigerator, Water softener, Dishwasher, Stove, Dryer, Water Heater
- Exterior features
- Vinyl siding
- Community features
- School Bus
- Pool
- Inground pool
Renanza Realty Inc. can represent you on this property — send an enquiry to arrange a private viewing.
Listing courtesy of EXP REALTY, OTTAWA.
The listing data displayed here is provided in part by the Canadian Real Estate Association (CREA) through its Data Distribution Facility (DDF®) and is drawn from Boards and Associations across Canada. Information is deemed reliable but is not guaranteed accurate by CREA. The listings are held by brokerages other than Renanza Realty unless otherwise noted.
The trademarks REALTOR®, REALTORS® and the REALTOR® logo are controlled by CREA and identify real estate professionals who are members of CREA. The trademarks MLS®, Multiple Listing Service® and the associated logos identify professional services rendered by REALTOR® members of CREA to effect the purchase, sale and lease of real estate as part of a cooperative selling system.