
261 Villa Rd
Nanaimo, British Columbia
MLS® 1042673
$685,000
- Status
- Active
- Property type
- House
- MLS® number
- 1042673
- Bedrooms
- 5
- Bathrooms
- 2
- Year built
- 1959
 1 / 30
Listing description
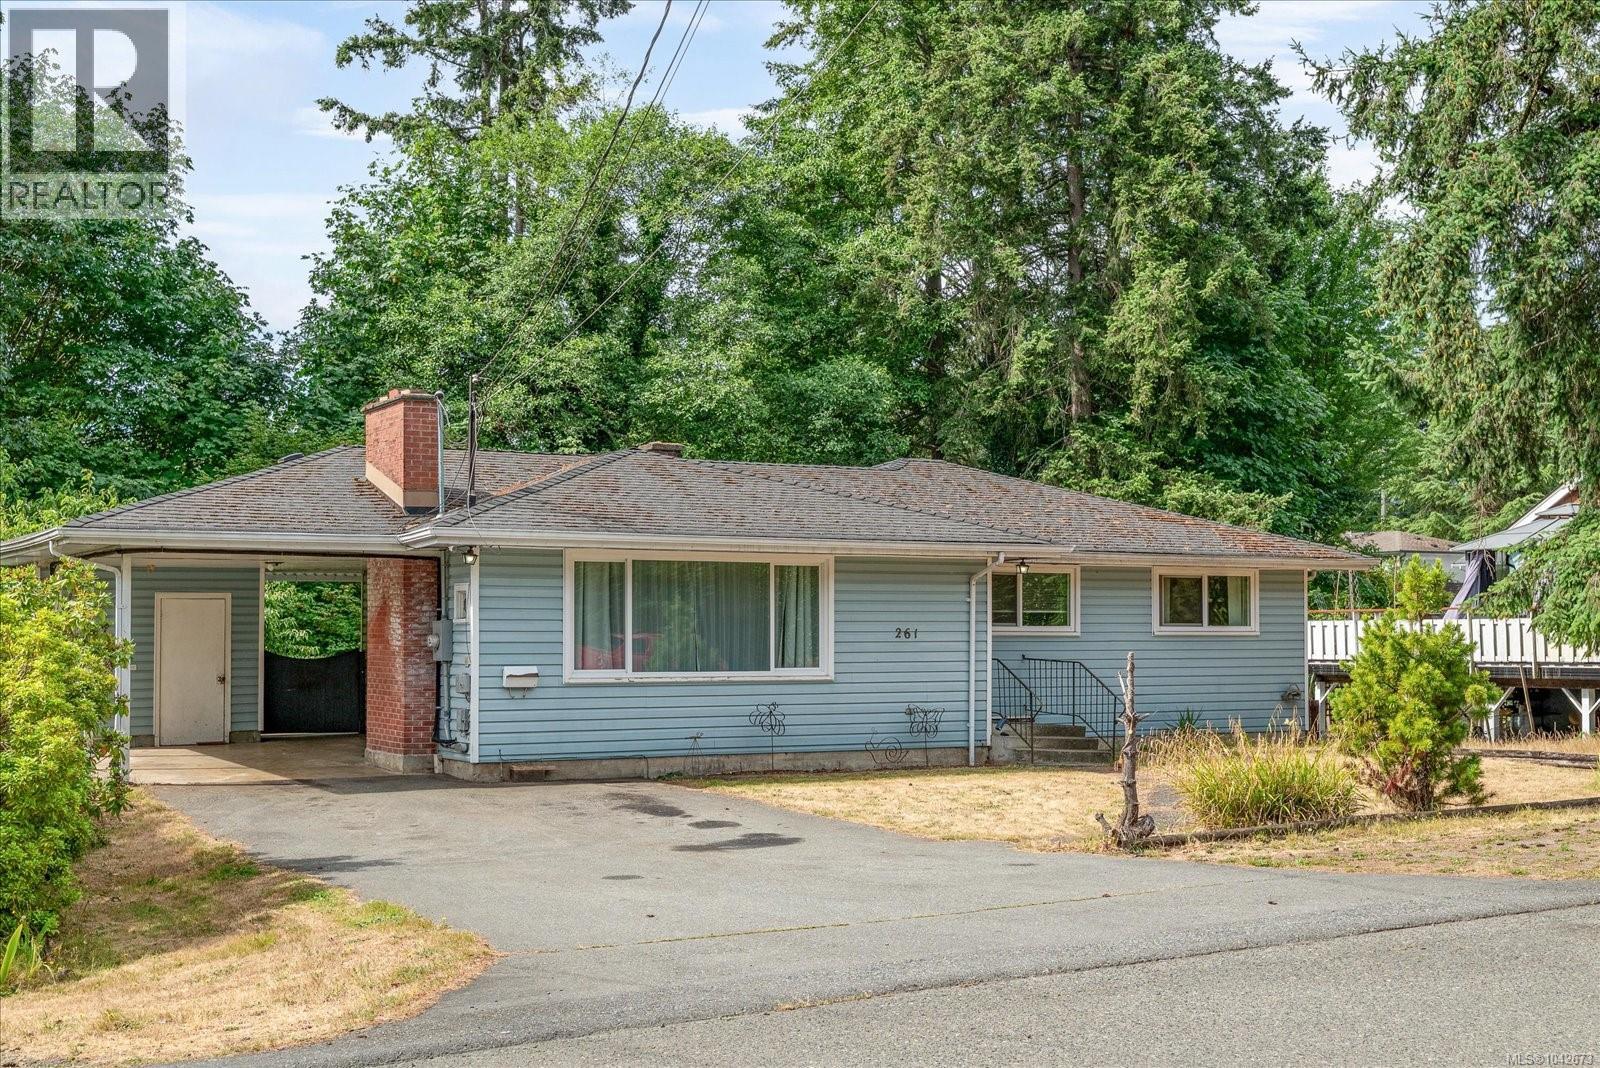
Opportunity awaits in this move-in-ready 5-bed, 2-bath home nestled on a quiet street in the highly desirable Uplands area. Set on a generous 8,750 sqft. lot, this property offers exceptional space for growing families, or those seeking future potential.
Enjoy year-round comfort with an efficient heat pump and further updates that include a newer HWT, roof, appliances, and 200-amp electrical panel. The interior of the home has recently ben refreshed with new paint and carpeting downstairs. The expansive backyard offers endless possibilities for entertaining and more.
Ideally located just a 10-minute walk from Wellington Secondary School, 4-minute drive from Country Club mall, as well as plenty of parks, shopping, & everyday amenities, this home presents a great opportunity to settle into an established neighbourhood and update at your own pace, with further opportunity to add value and make it truly your own. Data and measurements are approx. and must be verified if deemed important.
Property summary
- MLS® number
- 1042673
- Property type
- Single Family
- Building type
- House
- Square footage
- 2,277 sq ft
- Title
- Freehold
- Land size
- 8750 square feet
- Built in
- 1959
- Annual property taxes
- $4,857.31
- Parking
- 6 spaces
- Days on market
- 69 days
Features & details
- Heating
- Heat Pump
- Cooling
- Central air conditioning, Air Conditioned
- Appliances
- Washer, Refrigerator, Dishwasher, Range, Dryer
- Lot features
- Central location, Private setting, Southern exposure, Other, Rectangular, Marine Oriented
What would this home cost you?
Based on the $685,000 asking price at a 5.00% example rate, semi-annual compounding.
Renanza Realty Inc. can represent you on this property — send an enquiry to arrange a private viewing.
Listing courtesy of REMAX Professionals (NA), Nanaimo.
The listing data displayed here is provided in part by the Canadian Real Estate Association (CREA) through its Data Distribution Facility (DDF®) and is drawn from Boards and Associations across Canada. Information is deemed reliable but is not guaranteed accurate by CREA. The listings are held by brokerages other than Renanza Realty unless otherwise noted.
The trademarks REALTOR®, REALTORS® and the REALTOR® logo are controlled by CREA and identify real estate professionals who are members of CREA. The trademarks MLS®, Multiple Listing Service® and the associated logos identify professional services rendered by REALTOR® members of CREA to effect the purchase, sale and lease of real estate as part of a cooperative selling system.