
261 RIVER ROAD E
Trent Hills, Ontario
MLS® X13764988
$499,900
- Status
- Active
- Property type
- House
- MLS® number
- X13764988
- Bedrooms
- 3
- Bathrooms
- 2
- Year built
- —
 1 / 37
Listing description
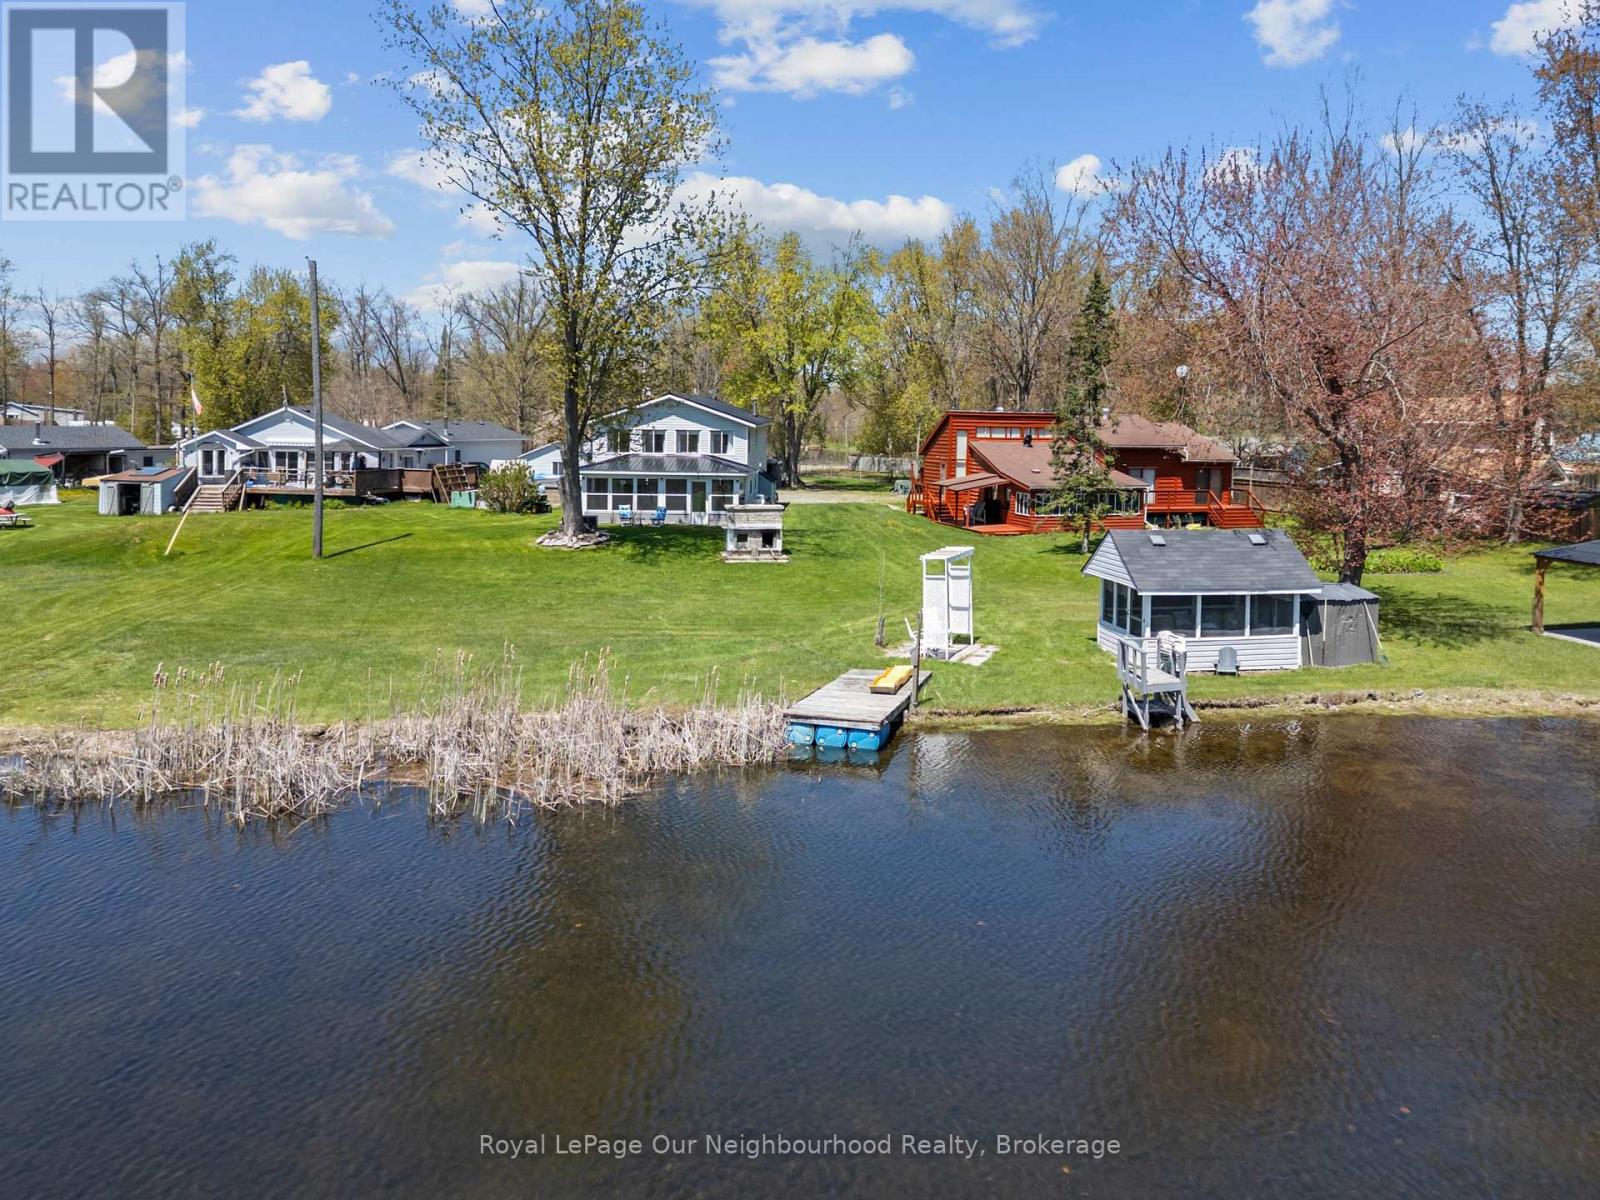
Enjoy approximately 100' of water frontage on the Back Channel with access to the Trent River, where days are spent boating, paddling, or simply unwinding by the shore. The main level offers an open kitchen and dining area flowing into a comfortable living room with walk-out to a sunporch overlooking the water - perfect for morning coffee or evening sunsets. A 4-piece washroom and main floor bedroom (converted garage), laundry and utility room complete this level.
Upstairs features two bedrooms, including a primary with 2-piece ensuite, along with a spacious, bright sitting room showcasing wall-to-wall water views. The second level oversized family room provides additional living space. Outside, the screened bunkie invites lakeside dinners and cozy sleepovers.
A great opportunity for relaxed waterfront living or a family cottage retreat, just 15 minutes to both Campbellford and Stirling.
Property summary
- MLS® number
- X13764988
- Property type
- Single Family
- Building type
- House
- Title
- Freehold
- Land size
- 25 FT ; Approx 25' x 314.68' x 317.84' x 110'
- Annual property taxes
- $3,774.14
- Parking
- 7 spaces · Detached Garage, Garage
- Days on market
- 5 days
Features & details
- Heating
- Heat Pump, Forced air, Electric, Propane
- Cooling
- Central air conditioning
- Basement
- Crawl space, None
- Appliances
- Washer, Refrigerator, Water softener, Stove, Range, Dryer, Microwave, Freezer, Water Treatment, Water Heater - Tankless, Water Heater
- Exterior features
- Vinyl siding
- Lot features
- Cul-de-sac, Level lot, Flat site, Gazebo, Sump Pump
- Community features
- School Bus, Fishing
- View
- River view, View of water, Direct Water View
- Waterfront
- Waterfront
What would this home cost you?
Based on the $499,900 asking price at a 5.00% example rate, semi-annual compounding.
Renanza Realty Inc. can represent you on this property — send an enquiry to arrange a private viewing.
Listing courtesy of Royal LePage Our Neighbourhood Realty, Cobourg.
The listing data displayed here is provided in part by the Canadian Real Estate Association (CREA) through its Data Distribution Facility (DDF®) and is drawn from Boards and Associations across Canada. Information is deemed reliable but is not guaranteed accurate by CREA. The listings are held by brokerages other than Renanza Realty unless otherwise noted.
The trademarks REALTOR®, REALTORS® and the REALTOR® logo are controlled by CREA and identify real estate professionals who are members of CREA. The trademarks MLS®, Multiple Listing Service® and the associated logos identify professional services rendered by REALTOR® members of CREA to effect the purchase, sale and lease of real estate as part of a cooperative selling system.