
261 Dunbar Way
Parksville, British Columbia
MLS® 1044083
$859,900
- Status
- Active
- Property type
- House
- MLS® number
- 1044083
- Bedrooms
- 3
- Bathrooms
- 2
- Year built
- 2022
 1 / 43
Listing description
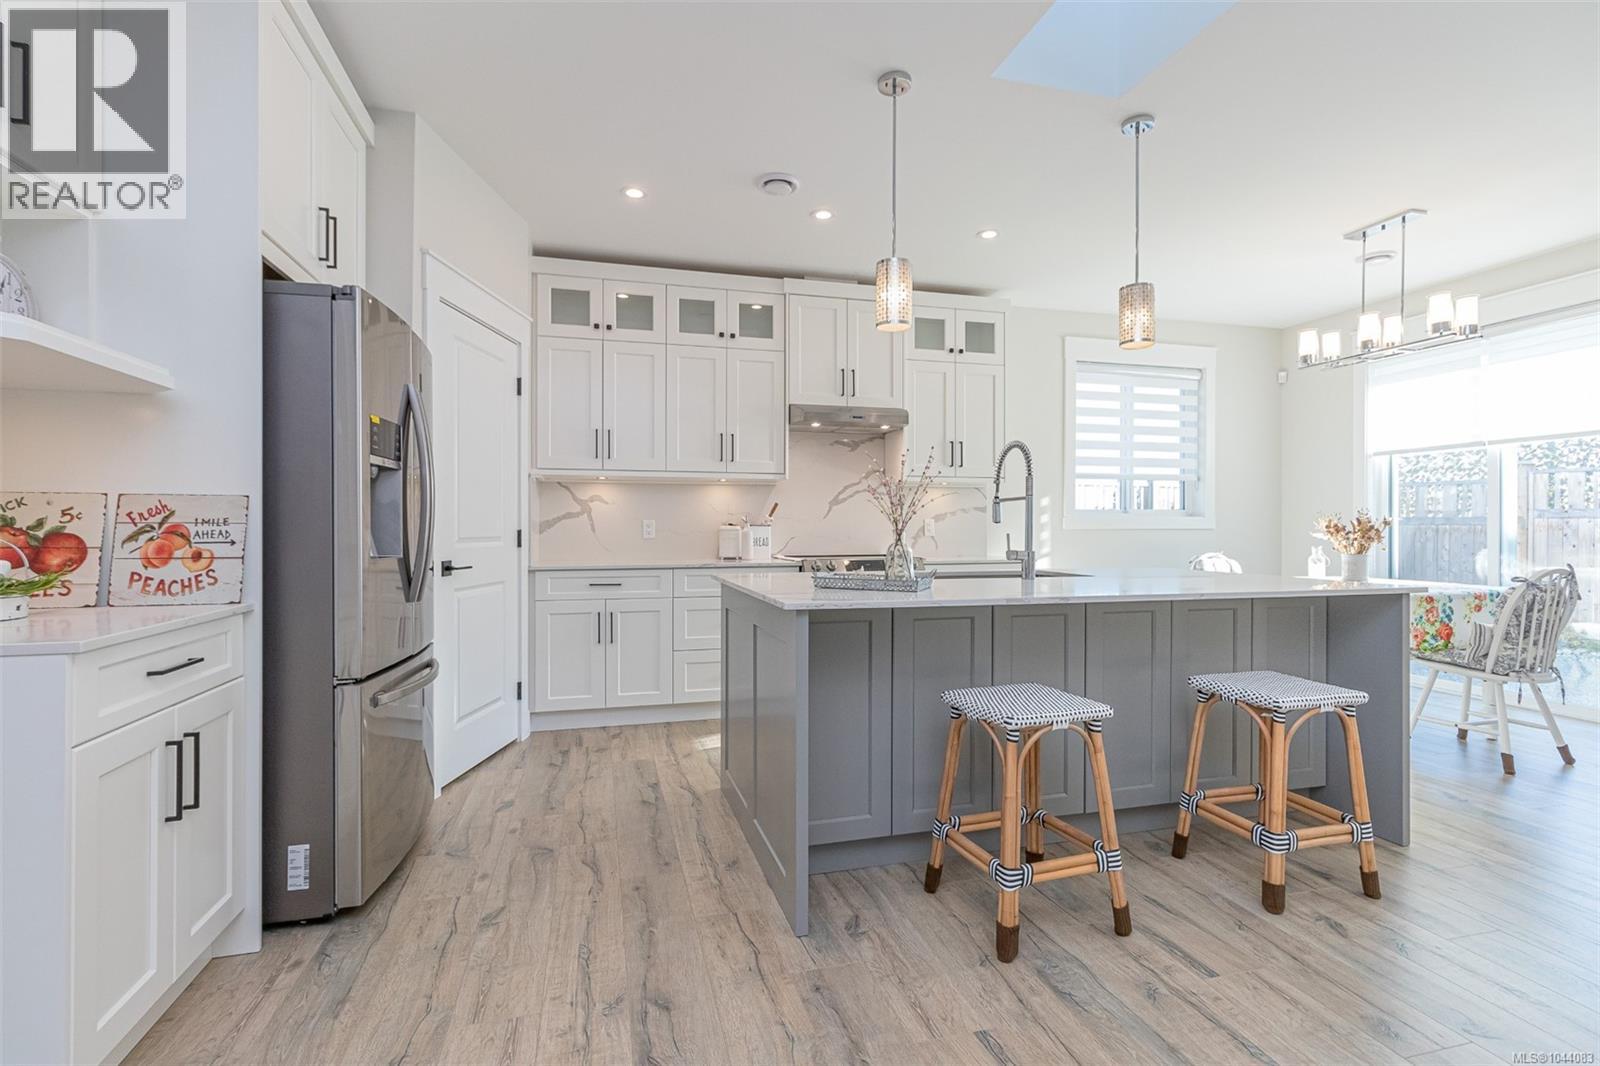
Built in 2022 and offering NO GST, this beautifully maintained 3-bedroom, 2-bathroom rancher blends modern style with everyday comfort. The bright open-concept layout features 9' ceilings and a stunning kitchen with quartz countertops, quartz backsplash, a large island, walk-in pantry, white cabinetry, and quality stainless steel appliances. The spacious primary suite includes a walk-in closet and 4-piece ensuite, while heated tile floors in both bathrooms add a touch of luxury.
Enjoy year-round comfort with a high-efficiency gas furnace, air conditioning, hot water on demand, and EV charging. Outside, the fully landscaped, fenced yard with irrigation offers low-maintenance living. Pre-wired for security cameras, an alarm system, and future solar panels, this home is minutes from shopping, schools, parks, and Parksville's beautiful beaches.
A pre-listing home inspection is available for buyers' reference. All measurements are approximate and should be verified if important.
Property summary
- MLS® number
- 1044083
- Property type
- Single Family
- Building type
- House
- Square footage
- 1,433 sq ft
- Title
- Freehold
- Land size
- 4029 square feet
- Built in
- 2022
- Annual property taxes
- $5,214.00
- Parking
- 4 spaces
- Days on market
- 50 days
Features & details
- Heating
- Heat Pump, Forced air, Natural gas
- Cooling
- Air Conditioned
- Appliances
- Washer, Refrigerator, Range - Electric, Dishwasher, Dryer
- Lot features
- Central location, Level lot, Other
- Architectural style
- Contemporary
What would this home cost you?
Based on the $859,900 asking price at a 5.00% example rate, semi-annual compounding.
Renanza Realty Inc. can represent you on this property — send an enquiry to arrange a private viewing.
Listing courtesy of REMAX Professionals (NA), Nanaimo.
The listing data displayed here is provided in part by the Canadian Real Estate Association (CREA) through its Data Distribution Facility (DDF®) and is drawn from Boards and Associations across Canada. Information is deemed reliable but is not guaranteed accurate by CREA. The listings are held by brokerages other than Renanza Realty unless otherwise noted.
The trademarks REALTOR®, REALTORS® and the REALTOR® logo are controlled by CREA and identify real estate professionals who are members of CREA. The trademarks MLS®, Multiple Listing Service® and the associated logos identify professional services rendered by REALTOR® members of CREA to effect the purchase, sale and lease of real estate as part of a cooperative selling system.