
2609 - 4010 EGLINTON AVENUE W
Toronto (Humber Heights), Ontario
MLS® W14181266
$2,300/mo
- Status
- Active
- Property type
- House
- MLS® number
- W14181266
- Bedrooms
- 1
- Bathrooms
- 1
- Year built
- —
 1 / 29
Listing description
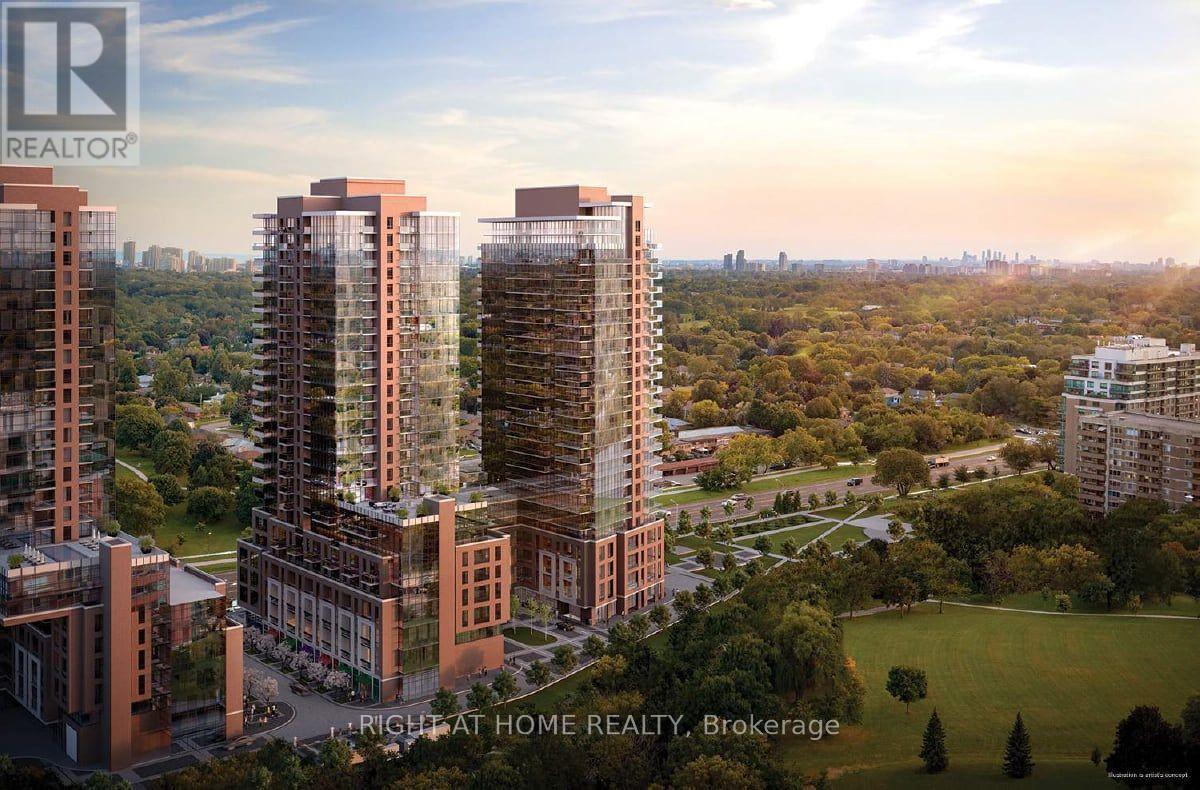
Welcome to this exceptional brand-new 1-bedroom, 1-bathroom suite at Notting Hill Condominiums, available for lease and never before occupied. Enjoy breathtaking south-facing panoramic views with expansive east and west vistas, creating an abundance of natural light and an open, airy atmosphere throughout the day. This modern suite features upgraded lacquer kitchen cabinetry, an upgraded bathroom, contemporary finishes, and completely carpet-free flooring throughout.
The functional layout is ideal for professionals, couples, or anyone seeking stylish, low-maintenance condominium living. One underground parking space is included. Residents enjoy an impressive selection of amenities, including a fitness room, yoga studio, workspace and Wi-Fi lounge, bicycle storage, pet spa, outdoor pool and hot tub, dry sauna, private dining room, party room, outdoor BBQ area, outdoor lounge, and children's play area.
Ideally located with convenient access to Highways 401 and 427 and Toronto Pearson International Airport, this home is perfectly suited for commuters and frequent travellers. Royal York Station is within walking distance, with a future approved LRT stop planned for the area. Enjoy easy access to GO Transit, the UP Express, and Mississauga Transit, providing excellent connectivity throughout Toronto and surrounding communities.
A rare opportunity to be the first to live in this stunning brand-new residence, offering upgraded finishes, spectacular panoramic views, premium amenities, underground parking, and exceptional transportation access.
Property summary
- MLS® number
- W14181266
- Property type
- Single Family
- Building type
- Apartment
- Title
- Condo/Strata
- Parking
- 1 space · Garage, Underground
- Days on market
- 1 day
Features & details
- Heating
- Forced air, Natural gas
- Cooling
- Central air conditioning
- Basement
- None
- Flooring
- Hardwood
- Appliances
- Washer, Refrigerator, Dishwasher, Stove, Dryer, Microwave
- Exterior features
- Concrete, Brick
- Lot features
- Balcony, Carpet Free, In suite Laundry
- Community features
- Pets Allowed With Restrictions
Renanza Realty Inc. can represent you on this property — send an enquiry to arrange a private viewing.
Listing courtesy of RIGHT AT HOME REALTY, TORONTO.
The listing data displayed here is provided in part by the Canadian Real Estate Association (CREA) through its Data Distribution Facility (DDF®) and is drawn from Boards and Associations across Canada. Information is deemed reliable but is not guaranteed accurate by CREA. The listings are held by brokerages other than Renanza Realty unless otherwise noted.
The trademarks REALTOR®, REALTORS® and the REALTOR® logo are controlled by CREA and identify real estate professionals who are members of CREA. The trademarks MLS®, Multiple Listing Service® and the associated logos identify professional services rendered by REALTOR® members of CREA to effect the purchase, sale and lease of real estate as part of a cooperative selling system.