
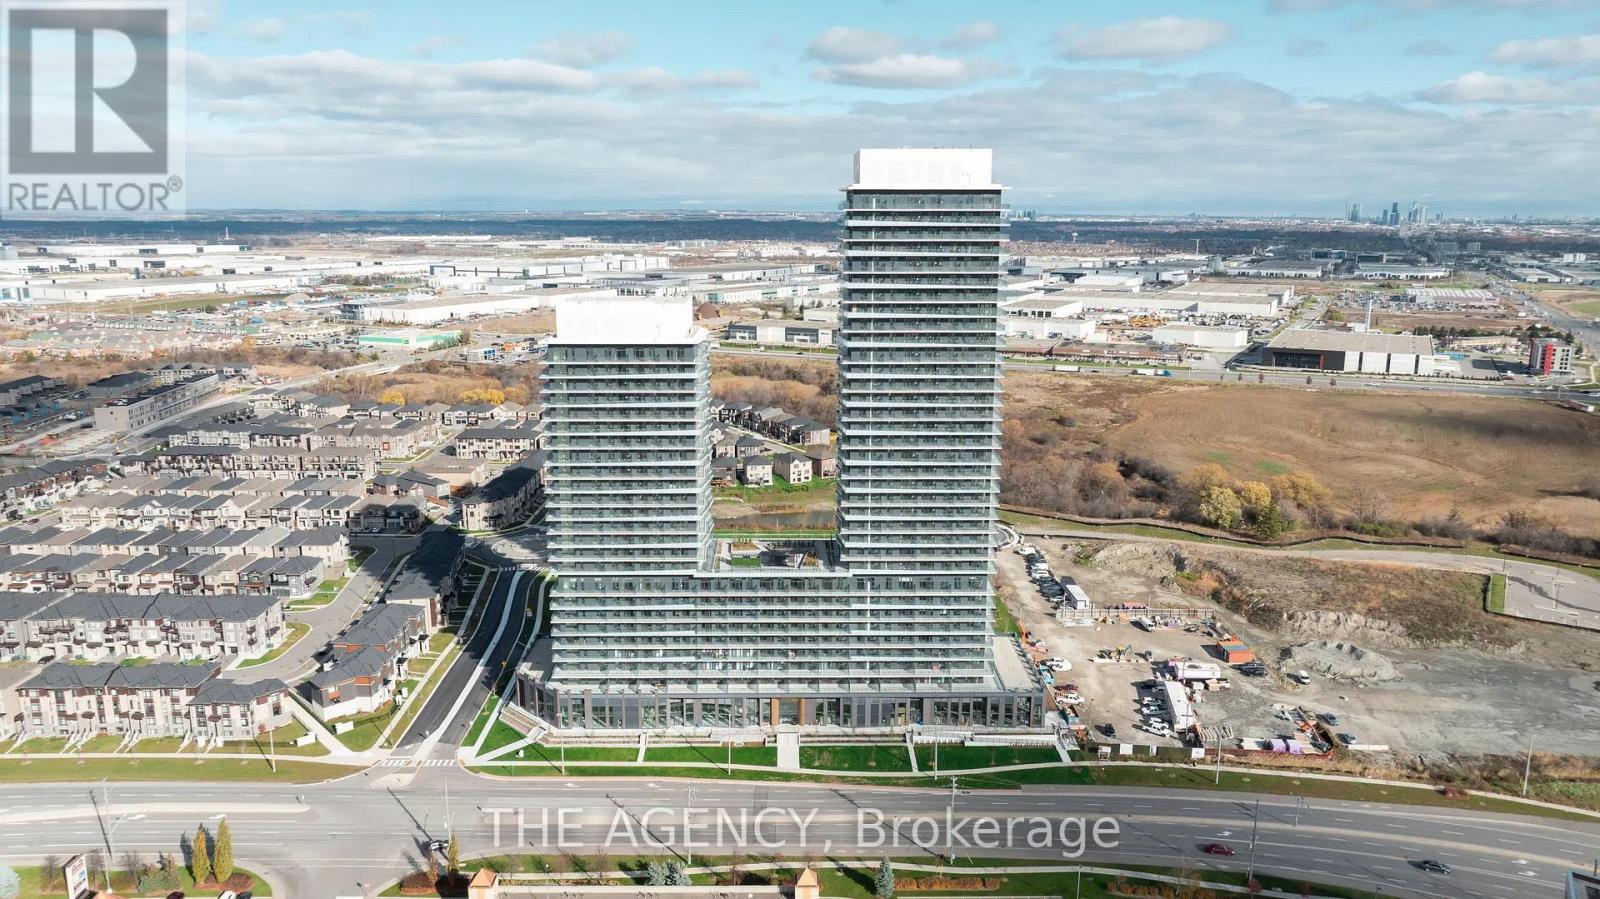
2608 - 15 SKYRIDGE DRIVE
Brampton (Bram East), Ontario
MLS® W14117678
$1,800/mo
- Status
- Active
- Property type
- House
- MLS® number
- W14117678
- Bedrooms
- 1
- Bathrooms
- 1
- Year built
- —
 1 / 40
Listing description
For Lease | Brand New 1 Bedroom Suite | 26th Floor | Immediate Occupancy! Never Lived In! Experience Elevated Living at Citypointe Heights in This Stunning, Brand-New 1 Bedroom, 1 Bathroom Suite on the 26th Floor, Featuring Breathtaking, Unobstructed Views of the Open Sky!
Thoughtfully Designed With a Bright, Open Concept Layout, This Modern Suite Showcases Sleek White Cabinetry, Elegant Quartz Countertops, A Stylish Kitchen Backsplash, Soft Close Cabinets and Drawers, and Upgraded Laminate Flooring Throughout the Main Living Areas. Contemporary Bathroom Floor Tiles and Modern Finishes Complete This Beautiful Space, Making It Perfect for Comfortable Everyday Living. Prime Location!
Conveniently Situated Close to Shopping, Restaurants, Cafes, Grocery Stores, Schools, Parks, and Places of Worship. Enjoy Easy Access to Queen Street, Highway 7, Highways 50, 427, and 400, With Convenient Connections to Go Transit and Close Proximity to Toronto Pearson International Airport. Available for Immediate Occupancy!
An Excellent Opportunity for Working Professionals, Couples, or a Small Family Looking for a Stylish, Modern Home in a Convenient Location. NO Car Parking spot available. to Availability.
Property summary
- MLS® number
- W14117678
- Property type
- Single Family
- Building type
- Apartment
- Title
- Condo/Strata
- Parking
- Garage, Underground
- Days on market
- 10 days
Features & details
- Heating
- Forced air, Natural gas
- Cooling
- Central air conditioning
- Basement
- None
- Flooring
- Tile, Laminate
- Appliances
- Washer, Refrigerator, Dishwasher, Stove, Dryer, Microwave
- Exterior features
- Concrete, Brick
- Lot features
- Elevator, Balcony, Carpet Free
- Community features
- Pets Allowed With Restrictions
- View
- City view, View
Renanza Realty Inc. can represent you on this property — send an enquiry to arrange a private viewing.
Listing courtesy of THE AGENCY, TORONTO.
The listing data displayed here is provided in part by the Canadian Real Estate Association (CREA) through its Data Distribution Facility (DDF®) and is drawn from Boards and Associations across Canada. Information is deemed reliable but is not guaranteed accurate by CREA. The listings are held by brokerages other than Renanza Realty unless otherwise noted.
The trademarks REALTOR®, REALTORS® and the REALTOR® logo are controlled by CREA and identify real estate professionals who are members of CREA. The trademarks MLS®, Multiple Listing Service® and the associated logos identify professional services rendered by REALTOR® members of CREA to effect the purchase, sale and lease of real estate as part of a cooperative selling system.