
2608 13 Avenue NW
Calgary, Alberta
MLS® A2334056
$2,849,900
- Status
- Active
- Property type
- House
- MLS® number
- A2334056
- Bedrooms
- 4
- Bathrooms
- 5
- Year built
- 2026
 1 / 52
Listing description
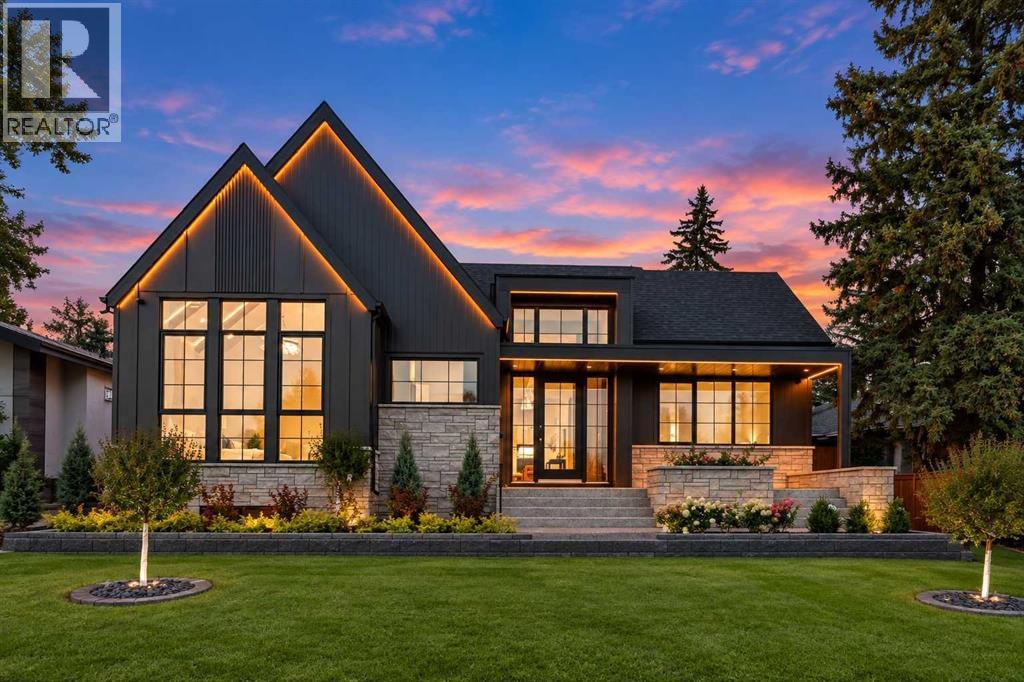
An exceptional expression of contemporary luxury, this newly built custom bungalow combines architectural design, sophisticated interiors, exceptional craftsmanship and impressive scale in one of Calgary’s most desirable inner-city communities. Designed by John Trinh & Associates, with interiors curated by Dashney Interior Design and built by National Star Homes, every element of this residence has been thoughtfully considered, from its striking architectural presence and refined material palette to its highly functional floor plan and extensive custom millwork. Offering approximately 5,619 sq.
ft. of developed living space across two beautifully finished levels, the home delivers the rare combination of expansive bungalow living with an exceptionally developed lower level. Soaring vaulted and tray ceilings, oversized windows and carefully selected finishes create bright, sophisticated spaces that feel both impressive and inviting.
At the heart of the home is a chef-inspired kitchen featuring Sub-Zero appliances, custom cabinetry, extensive millwork, an oversized statement island, a full butler’s pantry and additional walk-in pantry. The kitchen flows seamlessly into the dining and living areas and provides direct access to the rear deck, creating an effortless setting for everyday living and entertaining. The main-floor primary retreat is designed as a private sanctuary, complete with a spa-inspired ensuite featuring a freestanding soaker tub, oversized shower, double vanity and extensive custom closet storage.
A second main-floor bedroom with its own ensuite, powder room, laundry and custom mudroom add exceptional functionality. The fully developed lower level elevates the home’s lifestyle offering with a theatre, recreation room, wet bar, gym, sauna, cold plunge, steam shower, office/flex space, second laundry, two additional bedrooms and generous storage. Throughout the residence, engineered hardwood, designer tile, premium fixtures, sophisticated lighting and e xtensive custom detailing reinforce the quality and craftsmanship behind the home.
A rare opportunity to own a truly distinctive new-build bungalow where architecture, interior design and elevated functionality come together in one exceptional St. Andrews Heights residence.
Property summary
- MLS® number
- A2334056
- Property type
- Single Family
- Building type
- House
- Square footage
- 2,899 sq ft
- Title
- Freehold
- Land size
- 7922 square feet
- Built in
- 2026
- Annual property taxes
- $13,233.30
- Parking
- 4 spaces · Attached Garage, Garage, Street, Heated Garage
- Days on market
- 12 days
Features & details
- Heating
- Forced air, In Floor Heating, Natural gas
- Cooling
- Central air conditioning
- Basement
- Finished, Full
- Flooring
- Tile, Hardwood
- Appliances
- Washer, Refrigerator, Range - Gas, Dryer, Microwave, Hood Fan
- Lot features
- Wet bar, No Animal Home, No Smoking Home, Sauna, Gas BBQ Hookup
- Architectural style
- Bungalow
What would this home cost you?
Based on the $2,849,900 asking price at a 5.00% example rate, semi-annual compounding.
Renanza Realty Inc. can represent you on this property — send an enquiry to arrange a private viewing.
Listing courtesy of LPT Realty, Calgary.
The listing data displayed here is provided in part by the Canadian Real Estate Association (CREA) through its Data Distribution Facility (DDF®) and is drawn from Boards and Associations across Canada. Information is deemed reliable but is not guaranteed accurate by CREA. The listings are held by brokerages other than Renanza Realty unless otherwise noted.
The trademarks REALTOR®, REALTORS® and the REALTOR® logo are controlled by CREA and identify real estate professionals who are members of CREA. The trademarks MLS®, Multiple Listing Service® and the associated logos identify professional services rendered by REALTOR® members of CREA to effect the purchase, sale and lease of real estate as part of a cooperative selling system.