
2607 ALPINE Drive
Elkford, British Columbia
MLS® 10386786
$479,999
- Status
- Active
- Property type
- House
- MLS® number
- 10386786
- Bedrooms
- 4
- Bathrooms
- 2
- Year built
- 1975
 1 / 34
Listing description
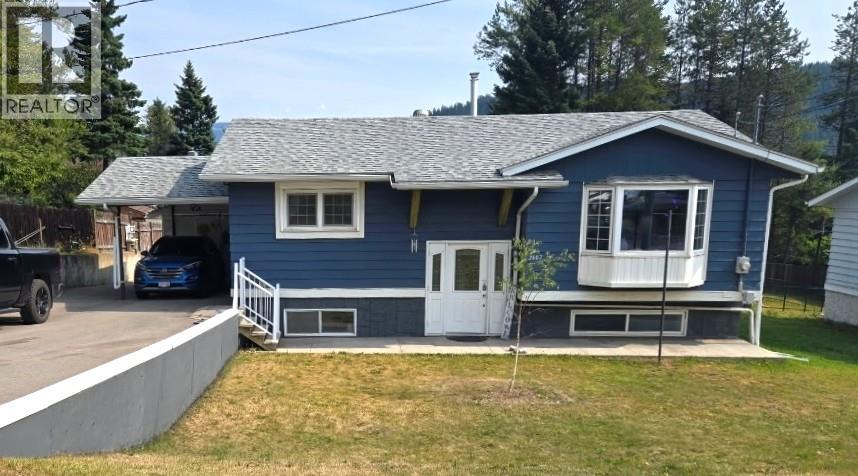
Welcome to this charming and well-maintained 4-bedroom, 2-bathroom bi-level home centrally located in beautiful Elkford! Surrounded by stunning mountain views and close to local amenities, this home offers the perfect blend of comfort, space, and functionality for family living. Head upstairs to the bright and inviting main living area, where three large bay windows fill the home with natural light and showcase the surrounding scenery.
The nicely updated kitchen offers plenty of workspace and storage, while the adjoining living room creates a warm and welcoming space to gather with family and friends. This level also features 2 spacious bedrooms and a beautifully updated full bathroom, along with updated flooring and most windows. Rolling shutter windows in the bedrooms provide added privacy and make sleeping during the day ideal for shift workers.
The fully finished lower level offers even more living space with 2 additional bedrooms, a second updated full bathroom featuring heated floors and a huge tiled walk-in shower, a generous family room perfect for movie nights or a kids’ play area, and a large laundry room with extra storage space. Both bathrooms have been tastefully updated, adding modern comfort and style to the home. The property has also seen important updates including a newer furnace and air conditioning for year-round comfort.
Outside, enjoy the convenience of an attached carport with additional storage, a double paved driveway, and a large fully fenced backyard. Relax on the back deck while taking in the gorgeous Rocky Mountain views that make Elkford such a special place to call home.
Property summary
- MLS® number
- 10386786
- Property type
- Single Family
- Building type
- House
- Square footage
- 1,786 sq ft
- Title
- Freehold
- Land size
- 0.2 acres
- Built in
- 1975
- Annual property taxes
- $3,333.37
- Parking
- 5 spaces · Rear, RV
- Days on market
- 115 days
Features & details
- Heating
- Forced air, See remarks
- Cooling
- Central air conditioning
- Basement
- Full
- Flooring
- Laminate, Linoleum
- Appliances
- Washer, Refrigerator, Range - Electric, Dishwasher, Dryer
- Exterior features
- Aluminum
What would this home cost you?
Based on the $479,999 asking price at a 5.00% example rate, semi-annual compounding.
Renanza Realty Inc. can represent you on this property — send an enquiry to arrange a private viewing.
Listing courtesy of RE/MAX Elk Valley Realty, Sparwood.
The listing data displayed here is provided in part by the Canadian Real Estate Association (CREA) through its Data Distribution Facility (DDF®) and is drawn from Boards and Associations across Canada. Information is deemed reliable but is not guaranteed accurate by CREA. The listings are held by brokerages other than Renanza Realty unless otherwise noted.
The trademarks REALTOR®, REALTORS® and the REALTOR® logo are controlled by CREA and identify real estate professionals who are members of CREA. The trademarks MLS®, Multiple Listing Service® and the associated logos identify professional services rendered by REALTOR® members of CREA to effect the purchase, sale and lease of real estate as part of a cooperative selling system.