
2607 47A AVENUE
Lloydminster, Saskatchewan
MLS® SK051912
$359,900
- Status
- Active
- Property type
- House
- MLS® number
- SK051912
- Bedrooms
- 3
- Bathrooms
- 4
- Year built
- 1979
 1 / 24
Listing description
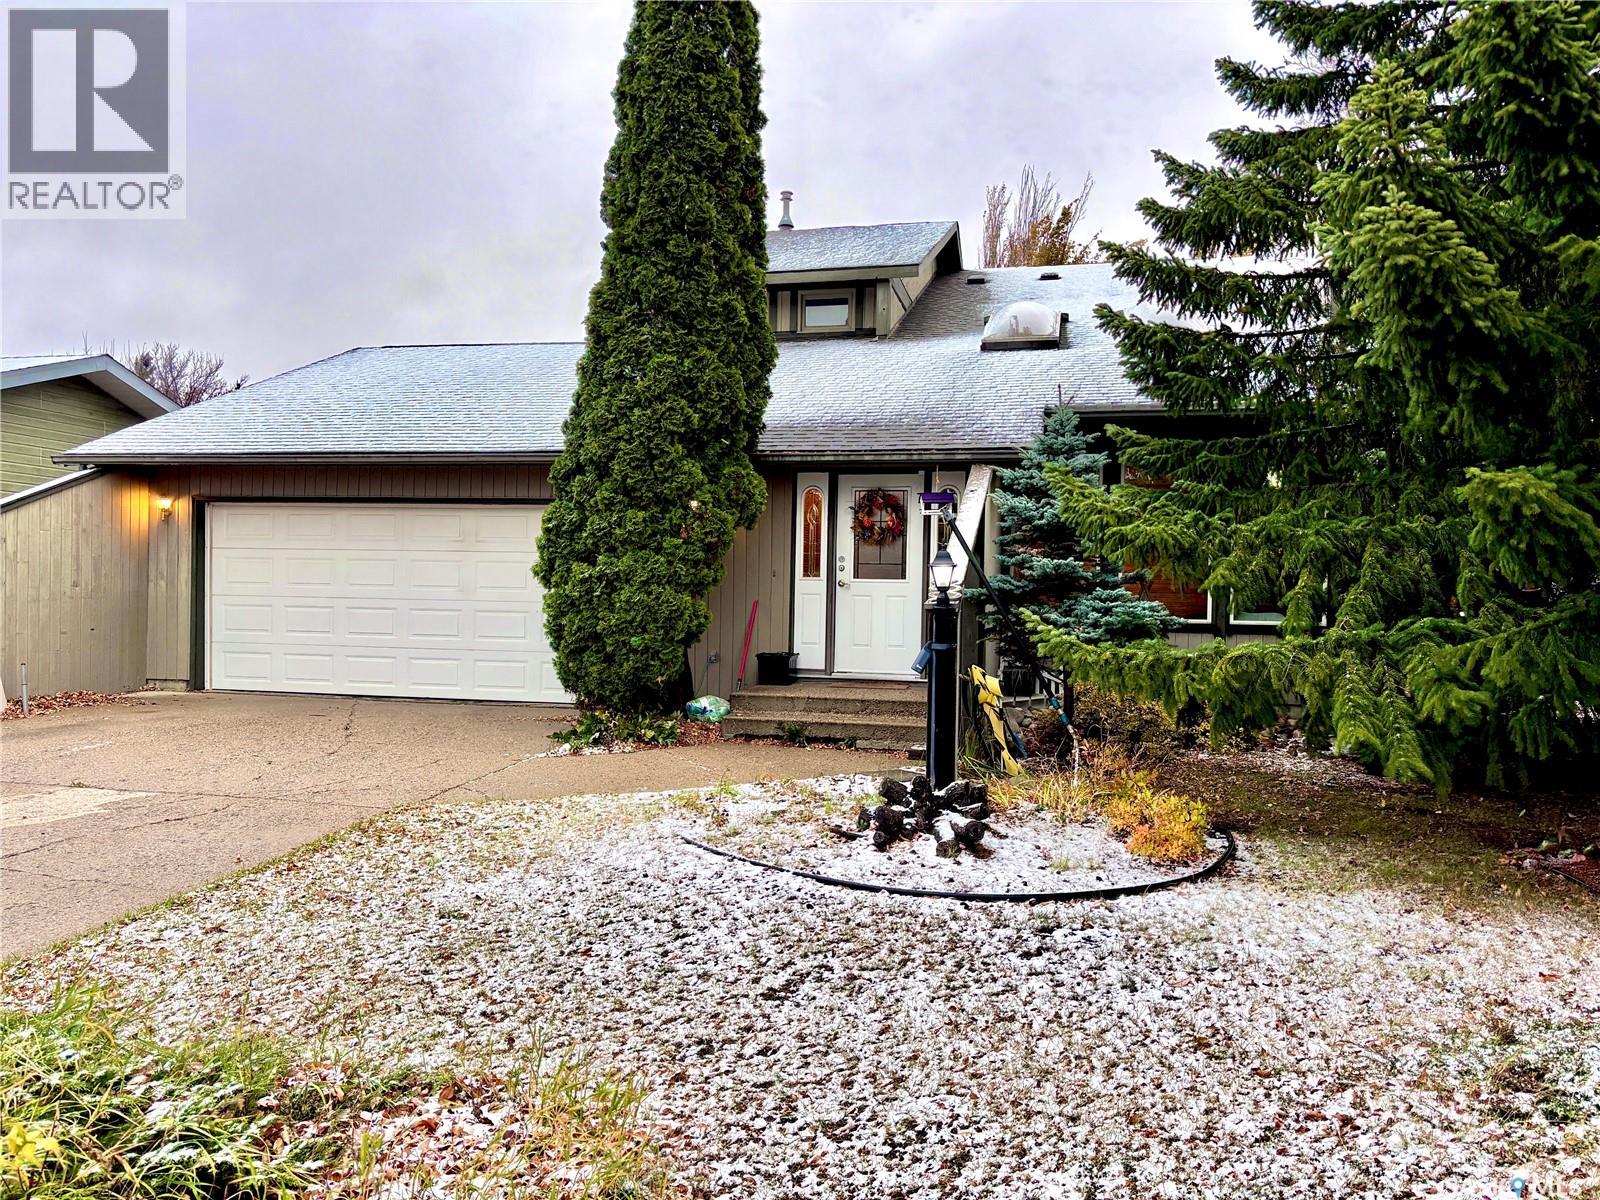
Looking for a home with character, charm, and room to make it your own? This distinctive two-storey split could be just what you’ve been waiting for! Situated on an impressive lot in a peaceful cul-de-sac perfectly situated right down the road from schools and parks, this property welcomes you with mature trees, attractive landscaping, and a backyard designed for enjoying the outdoors.
Step inside to discover a spacious living room with soaring vaulted ceilings, skylights for tons of natural light and a gas fireplace, creating an inviting space to relax or entertain. A separate dining room is perfect for family gatherings, while the kitchen’s adorable built-in breakfast nook is ideal for casual meals and morning coffee. The main floor also includes a dedicated laundry room and a versatile office or bedroom.
Upstairs, a charming loft overlooks the living area, adding architectural appeal alongside two additional bedrooms. The large master bedroom features a walk-in closet and ensuite bathroom with a shower, while the master bathroom offers a jetted tub for unwinding at the end of the day. The fully developed basement expands your living options with a generous family room, a den, and abundant storage.
Outside, the exceptionally private backyard is ready for summer enjoyment, featuring a spacious deck with built-in swings and a BBQ area conveniently located just outside the kitchen doors for summer dinners on the deck, along with garden space and a handy storage shed. With its distinctive layout, memorable features, and plenty of potential to make it your own, this home offers an opportunity to create something truly special. Bring your ideas and come see the possibilities!
Property summary
- MLS® number
- SK051912
- Property type
- Single Family
- Building type
- House
- Square footage
- 1,882 sq ft
- Title
- Freehold
- Land size
- 7516 square feet
- Built in
- 1979
- Annual property taxes
- $3,281.00
- Parking
- Attached Garage, Parking Space(s)
- Days on market
- 12 days
Features & details
- Heating
- Forced air, Natural gas
- Basement
- Finished, Full
- Appliances
- Washer, Refrigerator, Dishwasher, Stove, Dryer, Microwave, Garburator, Oven - Built-In, Humidifier, Storage Shed, Garage door opener remote(s)
- Lot features
- Cul-de-sac, Treed
- Architectural style
- 2 Level
What would this home cost you?
Based on the $359,900 asking price at a 5.00% example rate, semi-annual compounding.
Renanza Realty Inc. can represent you on this property — send an enquiry to arrange a private viewing.
Listing courtesy of 2 Percent Realty Platinum Inc., Warman.
The listing data displayed here is provided in part by the Canadian Real Estate Association (CREA) through its Data Distribution Facility (DDF®) and is drawn from Boards and Associations across Canada. Information is deemed reliable but is not guaranteed accurate by CREA. The listings are held by brokerages other than Renanza Realty unless otherwise noted.
The trademarks REALTOR®, REALTORS® and the REALTOR® logo are controlled by CREA and identify real estate professionals who are members of CREA. The trademarks MLS®, Multiple Listing Service® and the associated logos identify professional services rendered by REALTOR® members of CREA to effect the purchase, sale and lease of real estate as part of a cooperative selling system.