
2606 HARVESTMOON LANE
Burlington, Ontario
MLS® W14198464
$6,490,000
- Status
- Active
- Property type
- House
- MLS® number
- W14198464
- Bedrooms
- 5
- Bathrooms
- 5
- Year built
- —
 1 / 50
Listing description
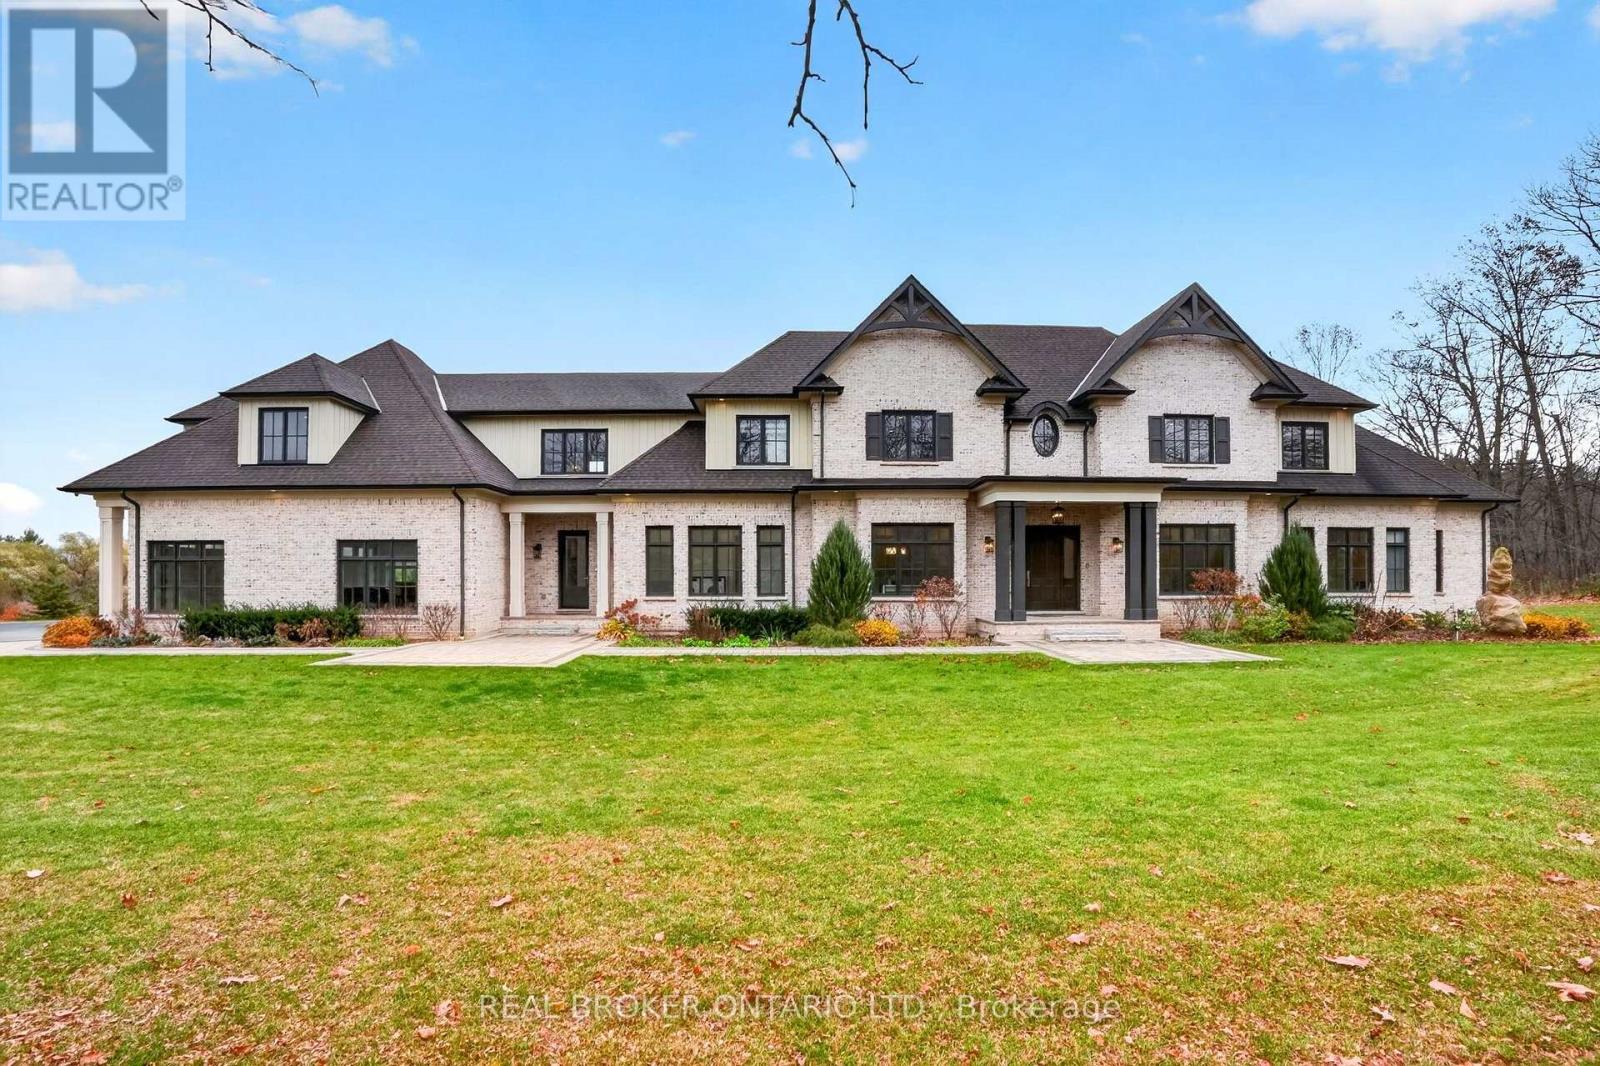
A private architectural retreat, framing Mount Nemo and surrounded by nature. This custom-built estate occupies over two acres at the end of a quiet cul-de-sac, where striking design, expansive interiors, and uninterrupted forest views define a truly exceptional setting. Built in 2019, the home offers 6,400 sq.
ft. of refined living space, featuring five bedrooms, five bathrooms, and an additional 3,400 sq. ft.
walk-out lower level ready to be reimagined. At its centre, a striking great room with 22-foot ceilings, exposed wood beams, a floor-to-ceiling porcelain fireplace, and expansive glass frames the surrounding landscape. Designed with both architecture and function in mind, the home features a beautifully appointed main kitchen, a separate chef's kitchen with a six-burner Wolf range, a butler's servery, and formal dining room.
Hardwood flooring, radiant-heated tile, integrated smart-home technology, and a three-car garage with access to both levels add to the thoughtful design. The main-floor primary retreat features 14-foot ceilings, private porch access, two walk-in closets, and a five-piece ensuite. Upstairs, generous bedrooms and a glass-railed loft overlook the great room and treetops beyond.
Outside, a covered porch offers a front-row seat to the surrounding forest, creating a seamless connection between indoors and out. Moments from Lowville Golf Course and within easy reach of the 407, QEW, and 403, this is a rare combination of architectural presence, natural beauty, and understated luxury in one of Burlington's most coveted settings.
Property summary
- MLS® number
- W14198464
- Property type
- Single Family
- Building type
- House
- Title
- Freehold
- Land size
- 267.1 x 375 FT
- Annual property taxes
- $19,594.88
- Parking
- 13 spaces · Attached Garage, Garage
- Days on market
- 0 days
Features & details
- Heating
- Heat Pump, Forced air, Natural gas
- Cooling
- Central air conditioning, Air exchanger
- Basement
- Full, Separate entrance, Walk out, N/A, N/A
- Appliances
- Water purifier, Water softener, Central Vacuum, Water Treatment
- Exterior features
- Brick
- Lot features
- Hillside, Irregular lot size, Backs on greenbelt, Open space, Conservation/green belt, Paved yard
What would this home cost you?
Based on the $6,490,000 asking price at a 5.00% example rate, semi-annual compounding.
Renanza Realty Inc. can represent you on this property — send an enquiry to arrange a private viewing.
Listing courtesy of REAL BROKER ONTARIO LTD., TORONTO.
The listing data displayed here is provided in part by the Canadian Real Estate Association (CREA) through its Data Distribution Facility (DDF®) and is drawn from Boards and Associations across Canada. Information is deemed reliable but is not guaranteed accurate by CREA. The listings are held by brokerages other than Renanza Realty unless otherwise noted.
The trademarks REALTOR®, REALTORS® and the REALTOR® logo are controlled by CREA and identify real estate professionals who are members of CREA. The trademarks MLS®, Multiple Listing Service® and the associated logos identify professional services rendered by REALTOR® members of CREA to effect the purchase, sale and lease of real estate as part of a cooperative selling system.