
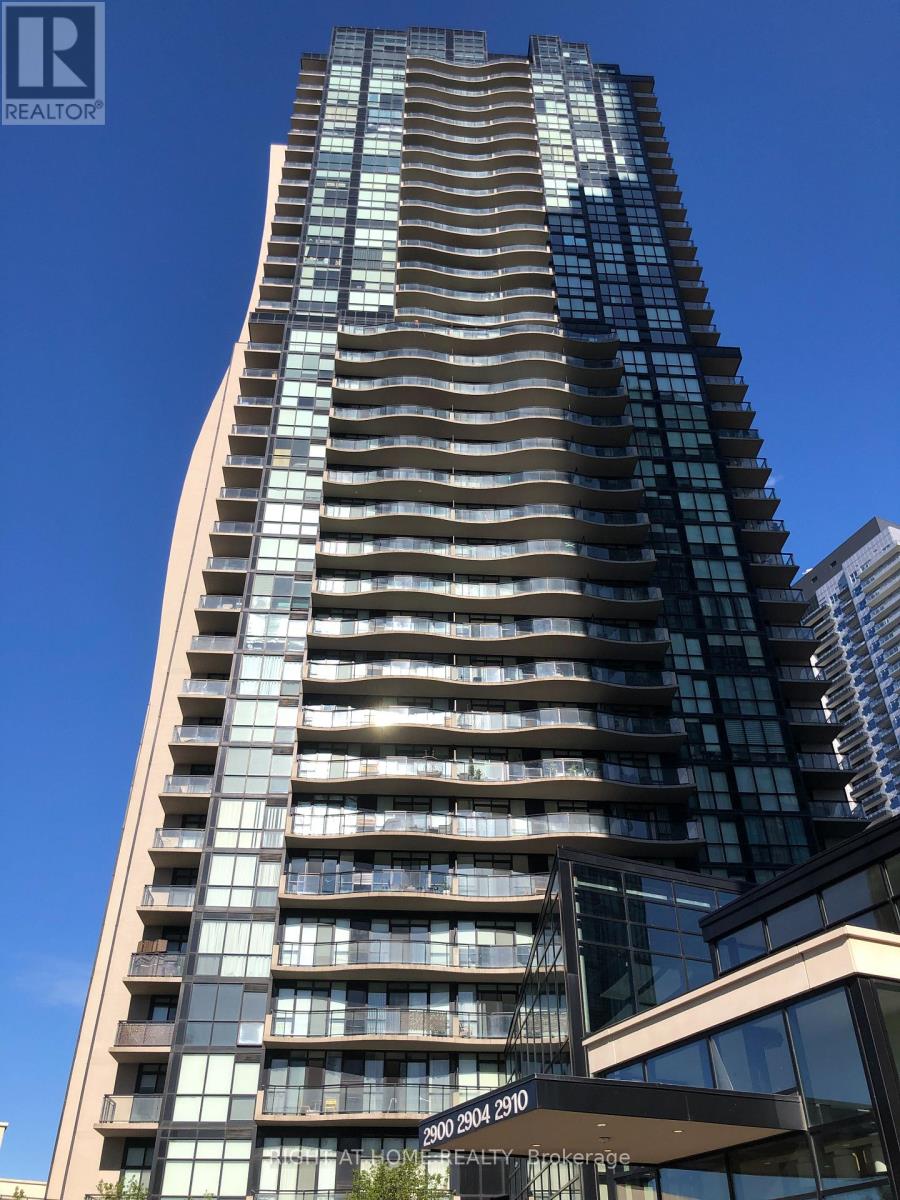
2606 - 2900 HIGHWAY 7 ROAD
Vaughan (Concord), Ontario
MLS® N13247562
$780,000
- Status
- Active
- Property type
- House
- MLS® number
- N13247562
- Bedrooms
- 2
- Bathrooms
- 2
- Year built
- —
 1 / 20
Listing description
This Large, Sun-Drenched, Breathtaking Panoramic View, Spacious 2-Bedroom Suite Is One Of The Best Layouts In The Building. Over 1000 Sq Ft This N/W Facing Open Concept With Lots Of Natural Light. Unit Features: New Paintings, New Light Fixtures, Trendy New Laminate Flooring, Combined Living/Dining/Kitchen, 9 Ft Ceilings, Modern Kitchen With Ample Cupboard Space, Upgraded Hardwood Kitchen Cabinets, Huge Center Island, Granite Counter Tops, Stainless Steel Appliances, Custom Backsplash, Floor-to-Ceiling Windows, In-Suite Laundry.
Generous Size Bedrooms, 3-4 Pc Bathrooms, W/I Closet + Much More! Ensuite With Upgraded Shower & Frameless Glass Enclosure. 24/7 Security, Large Indoor Pool, Media Room, Yoga, Billiards, Party Room, Outdoor BBQ, Subway, Hwys, York U, Shops, Schools, Restaurants All Nearby.
Some pics are using AI staging.
Property summary
- MLS® number
- N13247562
- Property type
- Single Family
- Building type
- Apartment
- Title
- Condo/Strata
- Annual property taxes
- $4,154.33
- Parking
- 2 spaces · Garage, Underground
- Days on market
- 89 days
Features & details
- Heating
- Forced air, Natural gas
- Cooling
- Central air conditioning
- Basement
- None
- Flooring
- Laminate, Ceramic
- Appliances
- Washer, Refrigerator, Stove, Dryer, Microwave, Window Coverings
- Exterior features
- Concrete
- Lot features
- Balcony, Carpet Free, In suite Laundry
- Community features
- Community Centre, Pets Allowed With Restrictions
- View
- City view
- Pool
- Indoor pool
- Maintenance fee
- $931.94 / Monthly
What would this home cost you?
Based on the $780,000 asking price at a 5.00% example rate, semi-annual compounding.
Renanza Realty Inc. can represent you on this property — send an enquiry to arrange a private viewing.
Listing courtesy of RIGHT AT HOME REALTY, RICHMOND HILL.
The listing data displayed here is provided in part by the Canadian Real Estate Association (CREA) through its Data Distribution Facility (DDF®) and is drawn from Boards and Associations across Canada. Information is deemed reliable but is not guaranteed accurate by CREA. The listings are held by brokerages other than Renanza Realty unless otherwise noted.
The trademarks REALTOR®, REALTORS® and the REALTOR® logo are controlled by CREA and identify real estate professionals who are members of CREA. The trademarks MLS®, Multiple Listing Service® and the associated logos identify professional services rendered by REALTOR® members of CREA to effect the purchase, sale and lease of real estate as part of a cooperative selling system.