
2605 WINDHAM EAST QUARTER LINE ROAD
Norfolk (Vanessa), Ontario
MLS® X13772204
$999,900
- Status
- Active
- Property type
- House
- MLS® number
- X13772204
- Bedrooms
- 5
- Bathrooms
- 3
- Year built
- —
 1 / 27
Listing description
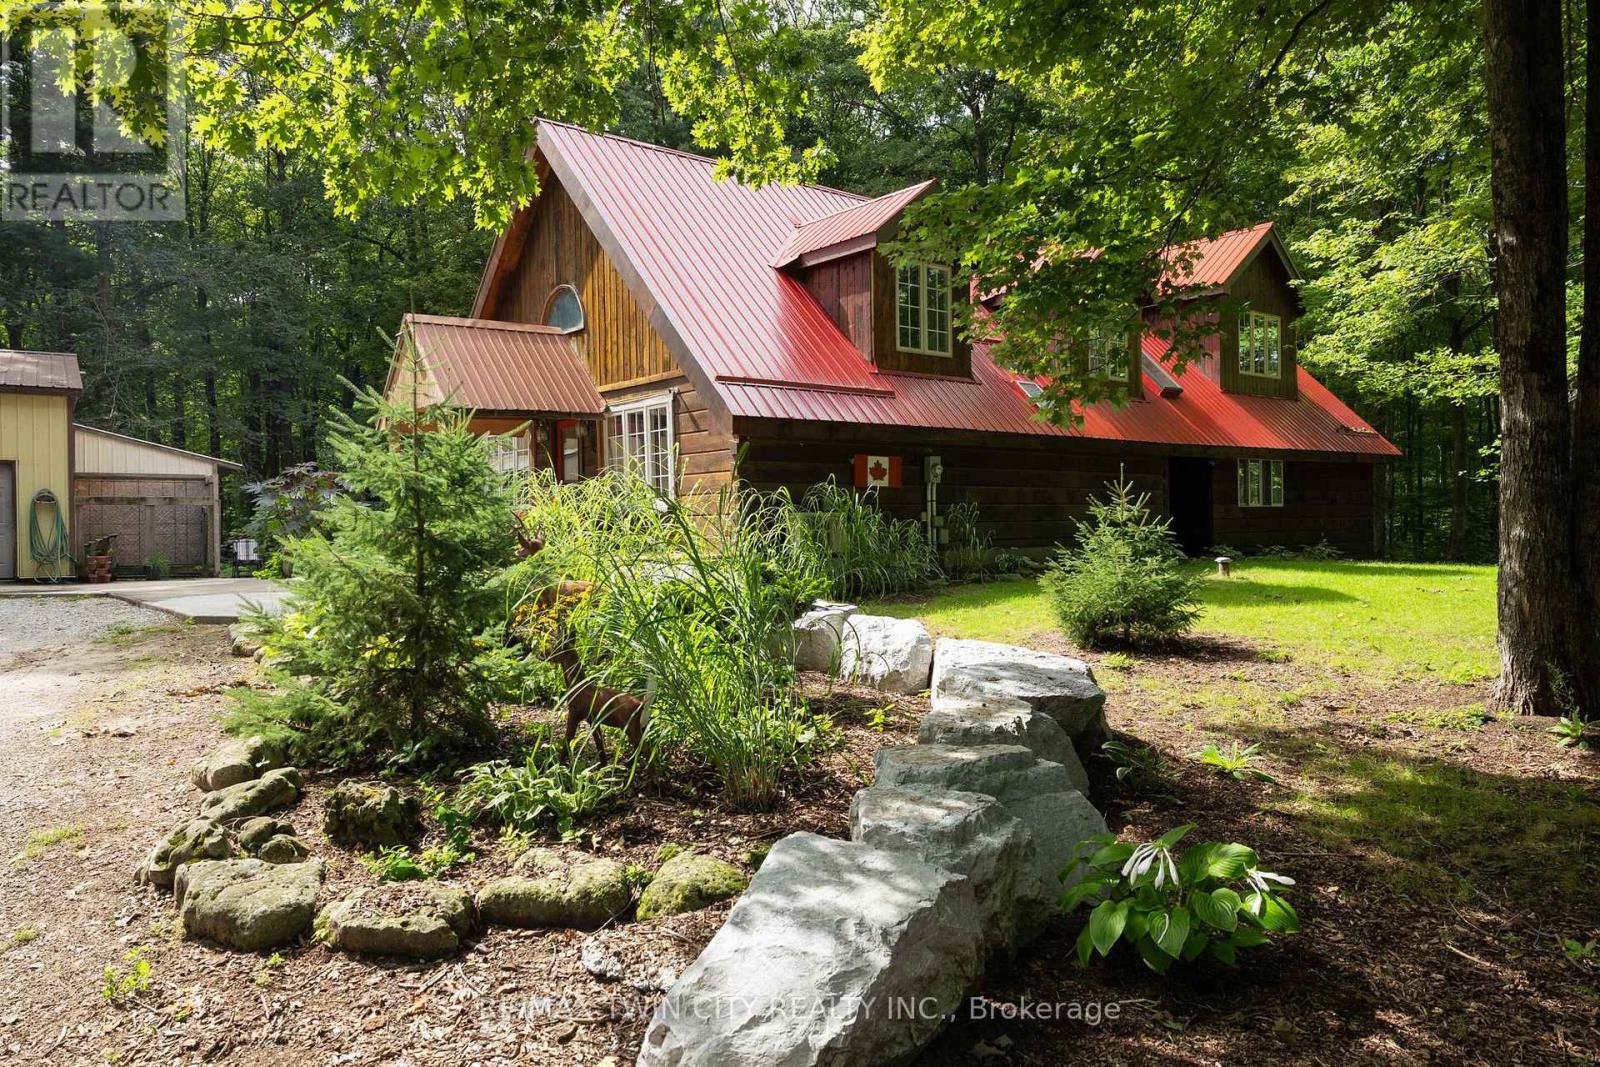
Lovely log home on a park-like 3. 51 acre wooded lot in Norfolk. Welcome to 2605 Windham East Quarter Line, Road, Vanessa.
Offering five bedrooms, 3 full baths, and the heart of the home; large, updated kitchen with loads of cupboard and counter space. The back living room with the centrepiece floor to (cathedral) ceiling stone fireplace is a great room to read or enjoy some quiet time. Four bedrooms, two full bathrooms and a laundry room round out the mail level.
The primary bedroom is located on the upper level and is spacious, with a 3-piece ensuite bath and overlooking the family room below. A den/office area rounds out this upper level. The extra-large driveway can accommodate many vehicles, a trailer or two, RV etc.
, and leads to the super handy 32'x48' detached workshop with wood stove heat, the perfect spot to store your toys or hang out with friends and family. This property is located just outside of town with no close by neighbours and offering tons of privacy. Just a few short minutes to the walking/bicycling trails and easy access to Hwy 403 and neighbouring cities Brantford (20 mins), Simcoe (15 mins), Port Dover (25 mins).
Imagine the family memories that can be made here. Your rural retreat awaits!
Property summary
- MLS® number
- X13772204
- Property type
- Single Family
- Building type
- House
- Land size
- 349.1 x 466.1 FT
- Annual property taxes
- $4,875.71
- Parking
- 9 spaces · Detached Garage, Garage
- Days on market
- 4 days
Features & details
- Heating
- Forced air, Propane
- Cooling
- Wall unit
- Basement
- Unfinished, Partial
- Appliances
- Water Heater
- Exterior features
- Log
- Lot features
- Wooded area, Country residential
- Community features
- School Bus
What would this home cost you?
Based on the $999,900 asking price at a 5.00% example rate, semi-annual compounding.
Renanza Realty Inc. can represent you on this property — send an enquiry to arrange a private viewing.
Listing courtesy of RE/MAX TWIN CITY REALTY INC., BRANTFORD.
The listing data displayed here is provided in part by the Canadian Real Estate Association (CREA) through its Data Distribution Facility (DDF®) and is drawn from Boards and Associations across Canada. Information is deemed reliable but is not guaranteed accurate by CREA. The listings are held by brokerages other than Renanza Realty unless otherwise noted.
The trademarks REALTOR®, REALTORS® and the REALTOR® logo are controlled by CREA and identify real estate professionals who are members of CREA. The trademarks MLS®, Multiple Listing Service® and the associated logos identify professional services rendered by REALTOR® members of CREA to effect the purchase, sale and lease of real estate as part of a cooperative selling system.