
2605 - 10 NORTHTOWN WAY
Toronto (Willowdale East), Ontario
MLS® C13567808
$749,000
- Status
- Active
- Property type
- House
- MLS® number
- C13567808
- Bedrooms
- 2
- Bathrooms
- 2
- Year built
- —
 1 / 37
Listing description
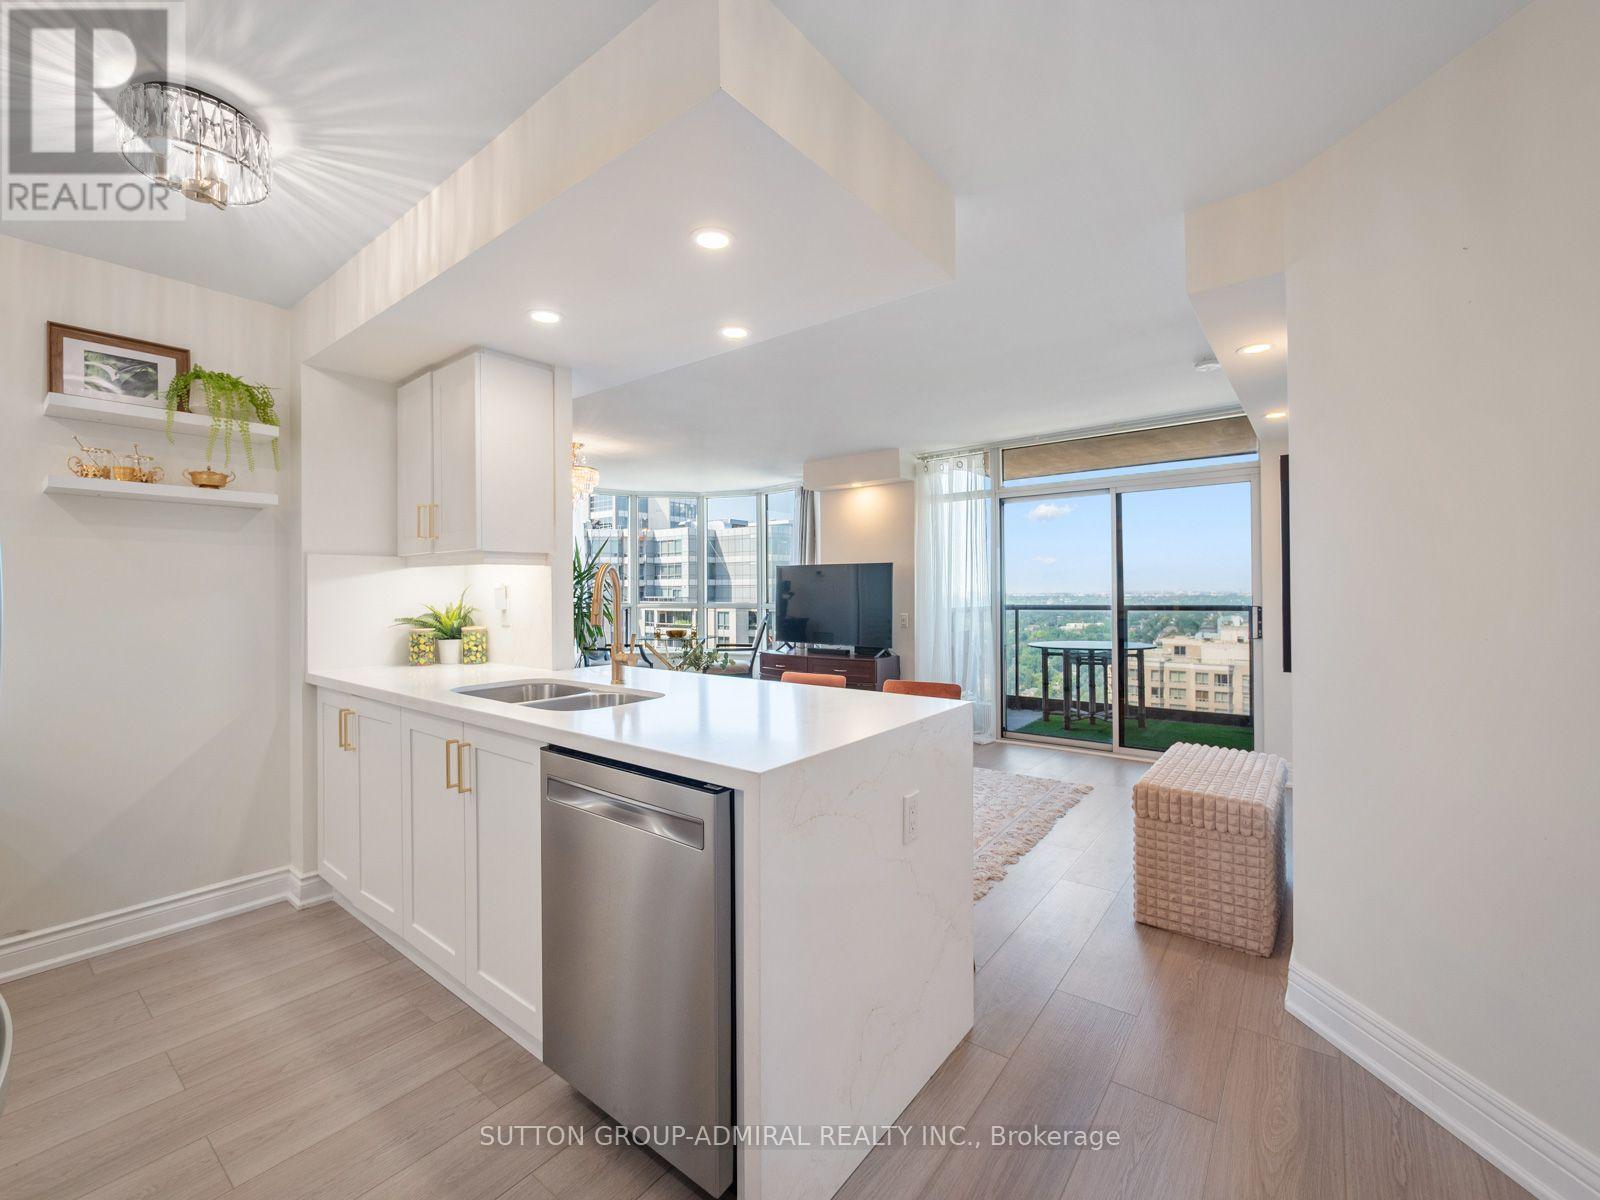
Welcome to this beautifully renovated 2-bedroom, 2-bathroom condo offering modern, turnkey living in a recently updated building. Thoughtfully renovated throughout, this bright and spacious suite showcases quality finishes, a functional layout, and stylish upgrades designed for today's lifestyle. Step inside to discover smooth ceilings, luxury vinyl flooring, fresh paint, and new ceiling light boxes with pot lights on dimmers that create a warm and inviting atmosphere.
The contemporary kitchen has been completely redesigned with quartz countertops, custom cabinetry, and a full suite of new appliances, making it both elegant and highly functional. Both bathrooms have been fully renovated with new tile flooring, modern wall tile, updated vanities, sinks, and fixtures. The primary bathroom has been upgraded with a sleek walk-in shower, replacing the original tub for a more luxurious feel.
The second bedroom also features a custom-built closet, maximizing storage and organization. Additional upgrades include new fan coil units, a heavy-duty laundry machine, and one underground parking space (P2 level) along with a private storage locker for added convenience. The building itself has recently undergone extensive renovations, including new chillers and risers, providing added peace of mind and long-term value for future owners.
Offering stylish finishes, quality upgrades, and exceptional functionality, this move-in-ready condo is the perfect opportunity for first-time buyers, downsizers, or investors seeking a beautifully updated home with nothing left to do but move in and enjoy.
Property summary
- MLS® number
- C13567808
- Property type
- Single Family
- Building type
- Apartment
- Title
- Condo/Strata
- Annual property taxes
- $3,577.00
- Parking
- 1 space · Garage, Underground
- Days on market
- 29 days
Features & details
- Heating
- Forced air, Natural gas
- Cooling
- Central air conditioning
- Basement
- None
- Flooring
- Vinyl
- Appliances
- All, Washer, Refrigerator, Dishwasher, Stove, Dryer, Window Coverings
- Exterior features
- Concrete
- Lot features
- Balcony, In suite Laundry
- Community features
- Pets Allowed With Restrictions
- View
- City view
- Pool
- Indoor pool
- Maintenance fee
- $881 / Monthly
Renanza Realty Inc. can represent you on this property — send an enquiry to arrange a private viewing.
Listing courtesy of SUTTON GROUP-ADMIRAL REALTY INC., THORNHILL.
The listing data displayed here is provided in part by the Canadian Real Estate Association (CREA) through its Data Distribution Facility (DDF®) and is drawn from Boards and Associations across Canada. Information is deemed reliable but is not guaranteed accurate by CREA. The listings are held by brokerages other than Renanza Realty unless otherwise noted.
The trademarks REALTOR®, REALTORS® and the REALTOR® logo are controlled by CREA and identify real estate professionals who are members of CREA. The trademarks MLS®, Multiple Listing Service® and the associated logos identify professional services rendered by REALTOR® members of CREA to effect the purchase, sale and lease of real estate as part of a cooperative selling system.