
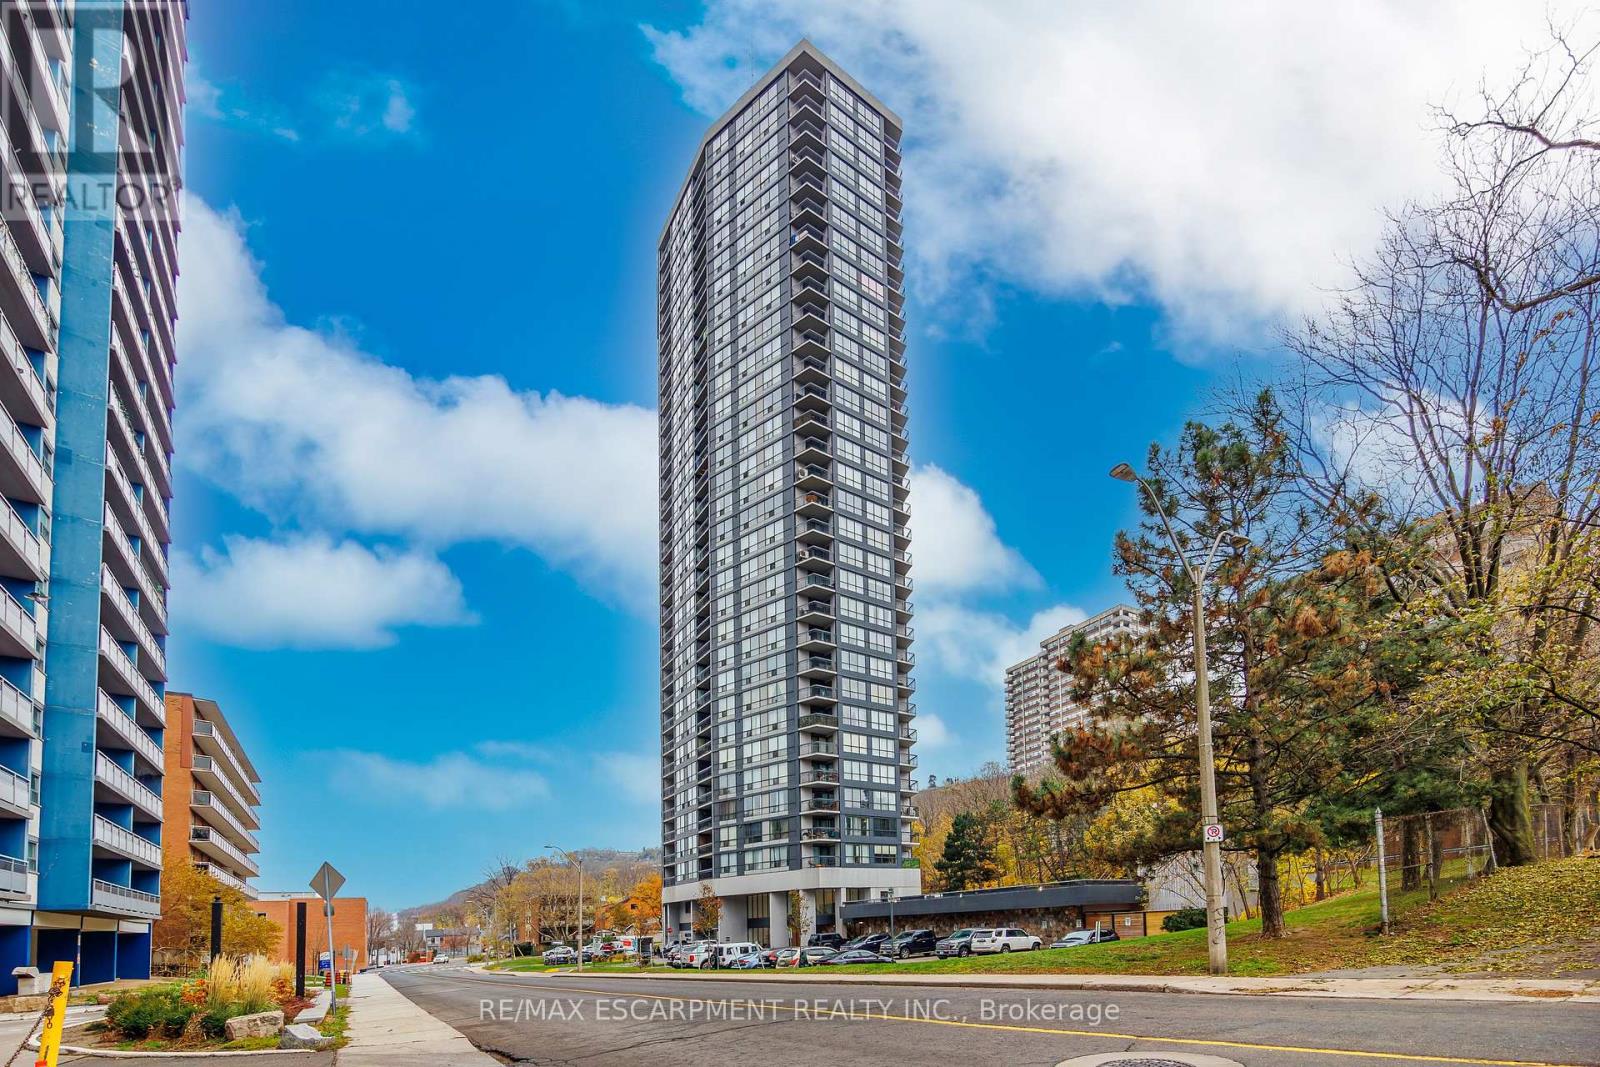
2604 - 150 CHARLTON AVENUE E
Hamilton (Corktown), Ontario
MLS® X12563876
$329,000
- Status
- Active
- Property type
- House
- MLS® number
- X12563876
- Bedrooms
- 2
- Bathrooms
- 2
- Year built
- —
 1 / 28
Listing description
Step into Unit 2604 at 150 Charlton Avenue East and experience condominium living at its finest. Perched high above the city, this stunning 2-bedroom, 2-bath suite offers unobstructed panoramic views of Lake Ontario-end on a clear day, you can even see all the way to Toronto's skyline. Sunrise coffee or sunset wine, your backdrop will never disappoint.
Inside, you'll find a bright, welcoming kitchen that flows into the open-concept living and dining area, making entertaining feel natural and relaxed. Large windows fill the space with natural light, enhancing the warm and airy atmosphere throughout. Thoughtful touches continue with an in-suite storage room and a spacious foyer closet, adding convenience and keeping your home beautifully organized.
Located in the heart of Hamilton, this central address places you steps from vibrant restaurants, boutique cafés, theatres, and entertainment. You're also close to major hospitals, public transit routes, schools, and lush parks-everything you need for an easy, connected lifestyle. Whether you're looking for your first home, or a stylish downsizing opportunity, Unit 2604 delivers comfort, convenience, and exceptional views you won't soon forget.
Property summary
- MLS® number
- X12563876
- Property type
- Single Family
- Building type
- Apartment
- Title
- Condo/Strata
- Annual property taxes
- $2,435.00
- Parking
- Garage, Underground
- Days on market
- 289 days
Features & details
- Heating
- Baseboard heaters, Electric
- Basement
- None
- Appliances
- Refrigerator, Intercom, Stove
- Exterior features
- Concrete
- Lot features
- Elevator, Wheelchair access, Balcony, Carpet Free, Laundry- Coin operated
- Community features
- Pets Allowed With Restrictions
- View
- City view, Lake view, View of water
- Pool
- Indoor pool
- Maintenance fee
- $1,011.88 / Monthly
What would this home cost you?
Based on the $329,000 asking price at a 5.00% example rate, semi-annual compounding.
Renanza Realty Inc. can represent you on this property — send an enquiry to arrange a private viewing.
Listing courtesy of RE/MAX ESCARPMENT REALTY INC., BROKERAGE, Stoney Creek.
The listing data displayed here is provided in part by the Canadian Real Estate Association (CREA) through its Data Distribution Facility (DDF®) and is drawn from Boards and Associations across Canada. Information is deemed reliable but is not guaranteed accurate by CREA. The listings are held by brokerages other than Renanza Realty unless otherwise noted.
The trademarks REALTOR®, REALTORS® and the REALTOR® logo are controlled by CREA and identify real estate professionals who are members of CREA. The trademarks MLS®, Multiple Listing Service® and the associated logos identify professional services rendered by REALTOR® members of CREA to effect the purchase, sale and lease of real estate as part of a cooperative selling system.