
2603 - 12 SUDBURY STREET
Toronto (Niagara), Ontario
MLS® C14117454
$1,289,000
- Status
- Active
- Property type
- House
- MLS® number
- C14117454
- Bedrooms
- 3
- Bathrooms
- 4
- Year built
- —
 1 / 40
Listing description
BIG AS A HOUSE, QUIET AS A MOUSE! Go big AND go home! Who says you can't have it all?
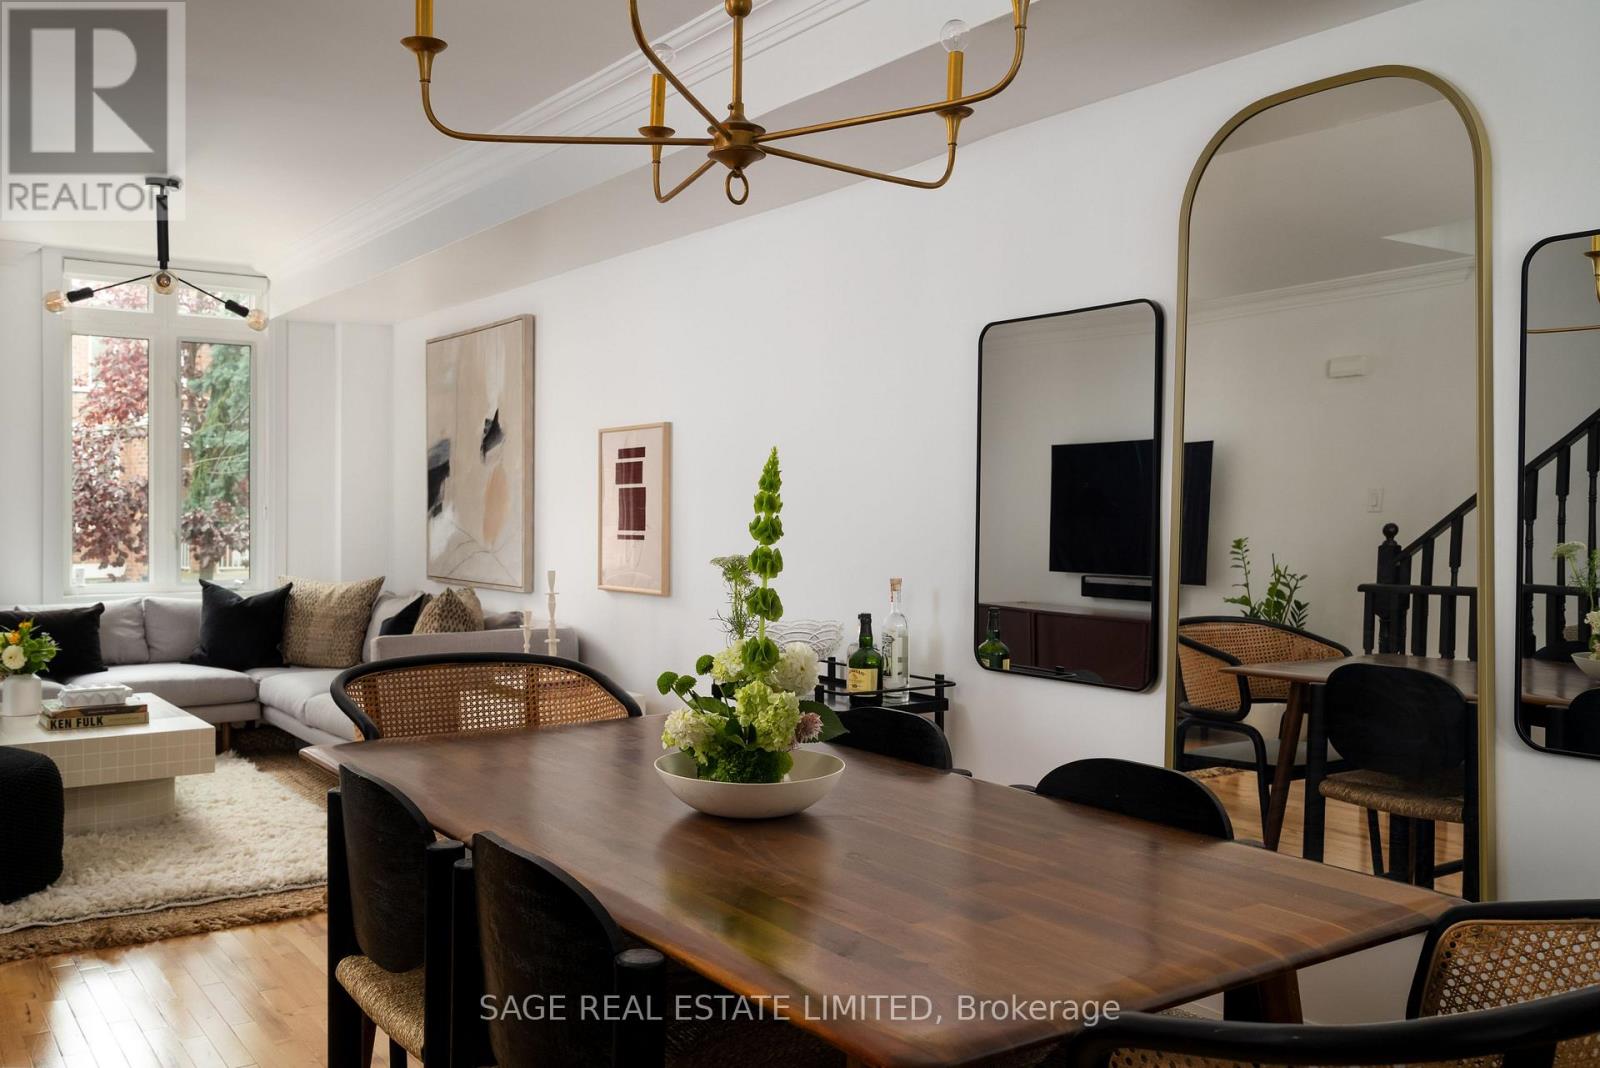
All the space of a house, the excitement of downtown, two-car garage parking AND a peaceful place to come home to. Beautifully finished townhouse with 1795 square feet of magic. Three bedrooms, four bathrooms and direct access to your home from your private garage.
Open concept main floor is bright and spacious with an upgraded kitchen and handy powder room. Convenient gas line for a BBQ located on the kitchen terrace. Upstairs, two generously sized bedrooms with custom closets and a gorgeous bathroom with heated floors.
The entire third floor is a fabulous primary retreat with a walk-in closet, beautiful ensuite with heated floors and its own private terrace, away from it all. Finished lower level (8'2" ceilings!) with direct garage access for those February grocery runs when going outside feels impossible.
King West, Queen West, Trinity Bellwoods, Ossington, Liberty Village and The Exhibition at your doorstep. Restaurants, coffee shops, parks, shopping, transit and all the good stuff that makes living downtown the best. The space of a house.
Convenience of a condo. Best of the city. Rest of your life.
Come and get it.
Property summary
- MLS® number
- C14117454
- Property type
- Single Family
- Building type
- Row / Townhouse
- Title
- Condo/Strata
- Annual property taxes
- $5,770.18
- Parking
- 2 spaces · Garage
- Days on market
- 10 days
Features & details
- Heating
- Forced air, Natural gas
- Cooling
- Central air conditioning, Air exchanger
- Basement
- Full
- Appliances
- Refrigerator, Central Vacuum, Dishwasher, Stove, Range, Microwave
- Exterior features
- Brick
- Lot features
- Balcony, In suite Laundry
- Community features
- Community Centre, Pets Allowed With Restrictions
- Maintenance fee
- $1,184.93 / Monthly
What would this home cost you?
Based on the $1,289,000 asking price at a 5.00% example rate, semi-annual compounding.
Renanza Realty Inc. can represent you on this property — send an enquiry to arrange a private viewing.
Listing courtesy of SAGE REAL ESTATE LIMITED, TORONTO.
The listing data displayed here is provided in part by the Canadian Real Estate Association (CREA) through its Data Distribution Facility (DDF®) and is drawn from Boards and Associations across Canada. Information is deemed reliable but is not guaranteed accurate by CREA. The listings are held by brokerages other than Renanza Realty unless otherwise noted.
The trademarks REALTOR®, REALTORS® and the REALTOR® logo are controlled by CREA and identify real estate professionals who are members of CREA. The trademarks MLS®, Multiple Listing Service® and the associated logos identify professional services rendered by REALTOR® members of CREA to effect the purchase, sale and lease of real estate as part of a cooperative selling system.