
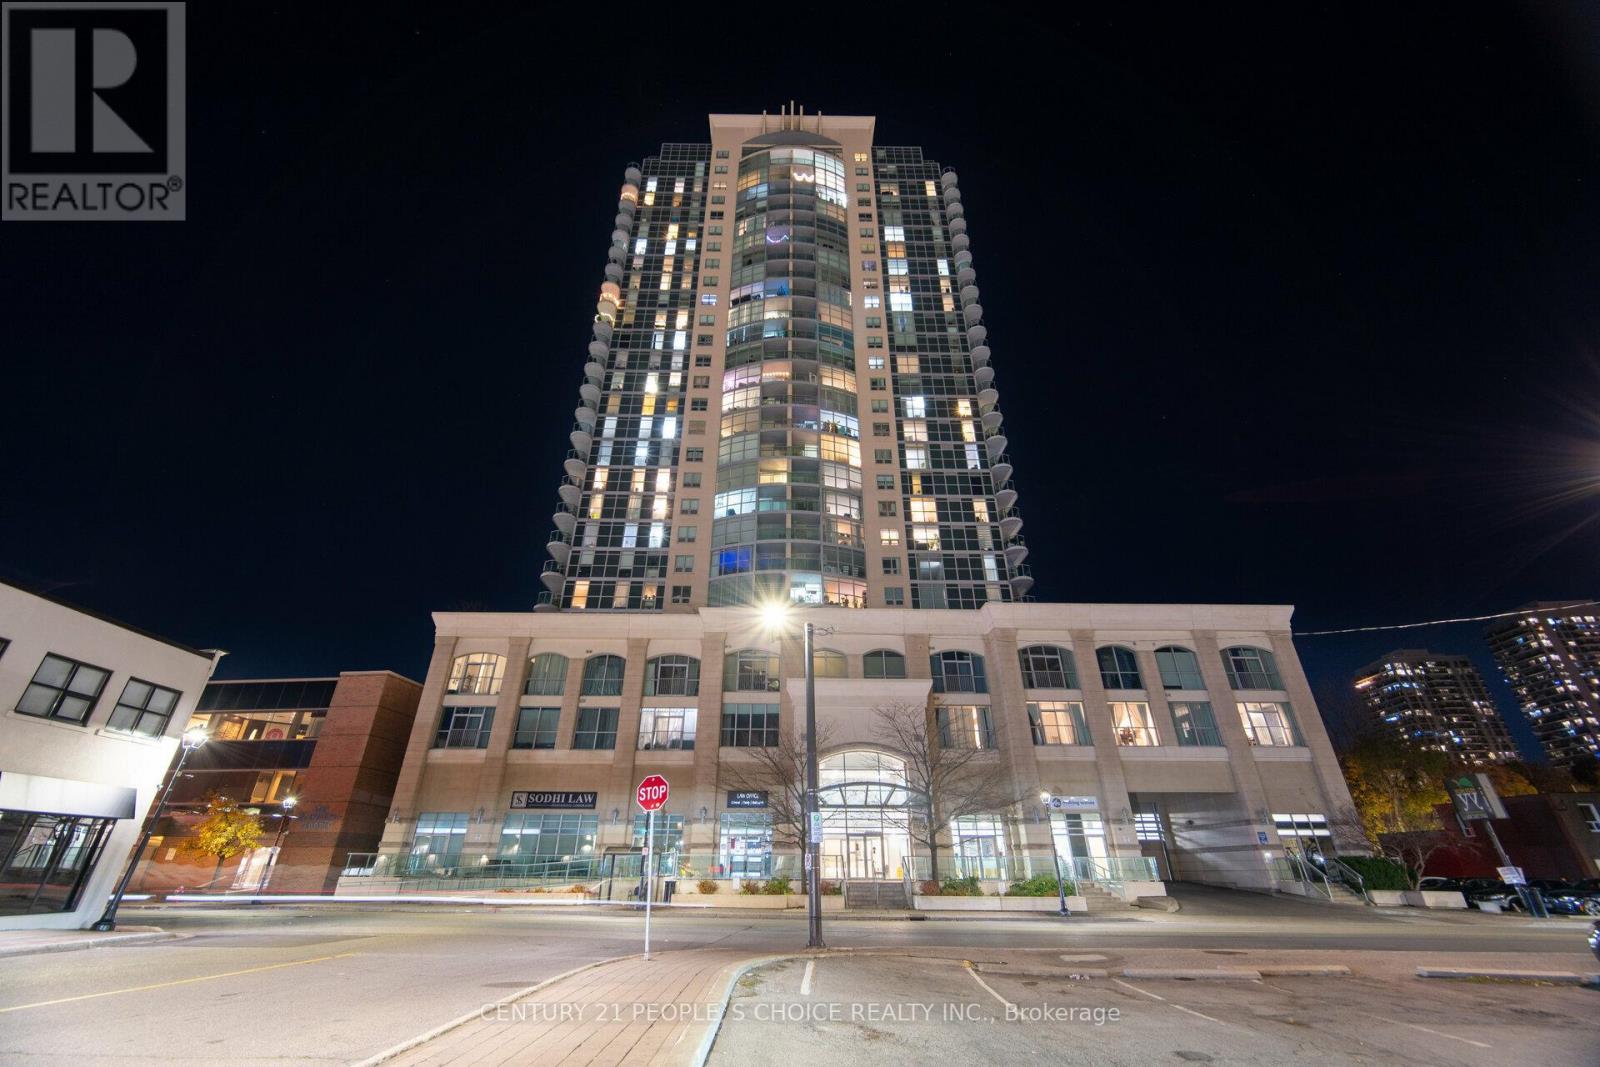
2602 - 9 GEORGE STREET N
Brampton (Downtown Brampton), Ontario
MLS® W13512048
$499,000
- Status
- Active
- Property type
- House
- MLS® number
- W13512048
- Bedrooms
- 2
- Bathrooms
- 2
- Year built
- —
 1 / 43
Listing description
Welcome to Renaissance Penthouse! Luxurious Elegant and Exquisite. Beautifully designed building with a glass façade and a lot of enticing amenities.
Spacious 2 bedroom, 2 Full bathroom condo. Wake up to a hair raising Sun soaked Eastern exposure, with a Panoramic view of the city and skyline and CN Tower. Enter into a Unit with bright and abundant natural light streaming through floor to ceiling windows.
Everything Upgraded. Spacious open-concept living area. Upgraded Front Foyer with mirror doors.
Modern kitchen Granite stone counter tops, Metallic backSplash Upgraded stainless steel appliances, and Extra size cabinet space, Eat in at kitchen counter. The Spacious Primary bedroom with wall to wall custom wardrobe with lots of organized storage, ensuite bathroom with Soaker tub and big built in vanity with large counter top. The second bedroom is generously sized, ideal for guests, a home office or additional living space equipped with a Murphy Bed/Office Table.
Step out onto the private balcony from the living room and Primary Bedroom and breathtaking views of the cityscape while enjoying your morning coffee or relax after a long day. Upgraded Balcony with marble look porcelain tiles. Prime Location- fantastic area with close proximity to almost all amenities available within minutes.
Two minute walk to Brampton Go Station, Rose theatre, Brampton city hall and Gage park. Downtown Brampton is undergoing a transformation. As the historic urban city centre, Downtown Brampton showcases a unique natural, cultural, and built heritage.
Close Proximity to a future Medical College.
Property summary
- MLS® number
- W13512048
- Property type
- Single Family
- Building type
- Apartment
- Title
- Condo/Strata
- Annual property taxes
- $4,778.56
- Parking
- 2 spaces · Garage, Underground, Tandem
- Days on market
- 59 days
Features & details
- Heating
- Forced air, Natural gas
- Cooling
- Central air conditioning
- Basement
- None
- Flooring
- Hardwood, Ceramic
- Exterior features
- Steel, Aluminum siding
- Lot features
- Flat site, Balcony, Carpet Free
- Community features
- School Bus, Community Centre, Pets Allowed With Restrictions
- View
- City view
- Maintenance fee
- $900.17 / Monthly
What would this home cost you?
Based on the $499,000 asking price at a 5.00% example rate, semi-annual compounding.
Renanza Realty Inc. can represent you on this property — send an enquiry to arrange a private viewing.
Listing courtesy of CENTURY 21 PEOPLE'S CHOICE REALTY INC., MISSISSAUGA.
The listing data displayed here is provided in part by the Canadian Real Estate Association (CREA) through its Data Distribution Facility (DDF®) and is drawn from Boards and Associations across Canada. Information is deemed reliable but is not guaranteed accurate by CREA. The listings are held by brokerages other than Renanza Realty unless otherwise noted.
The trademarks REALTOR®, REALTORS® and the REALTOR® logo are controlled by CREA and identify real estate professionals who are members of CREA. The trademarks MLS®, Multiple Listing Service® and the associated logos identify professional services rendered by REALTOR® members of CREA to effect the purchase, sale and lease of real estate as part of a cooperative selling system.