
2600 17TH SIDEROAD
King (King City), Ontario
MLS® N12728250
$6,650,000
- Status
- Active
- Property type
- House
- MLS® number
- N12728250
- Bedrooms
- 5
- Bathrooms
- 7
- Year built
- —
 1 / 48
Listing description
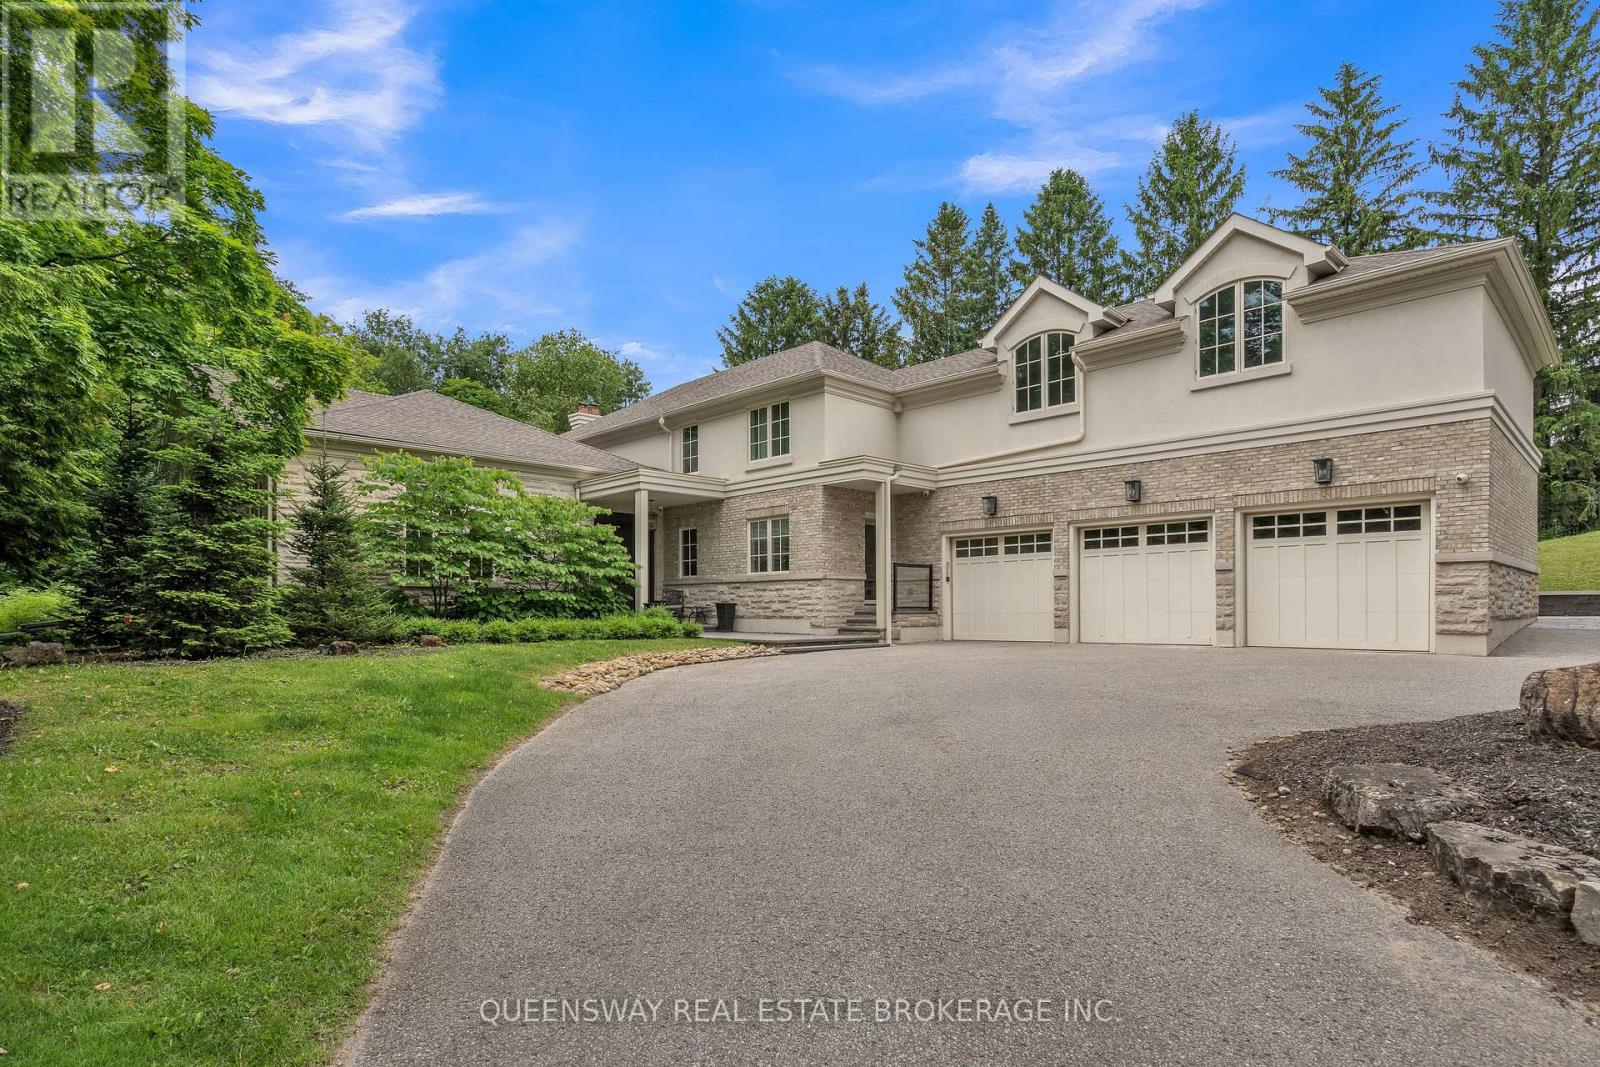
Discover unparalleled luxury in this exquisite custom-built home, nestled on a beautiful private lot. With over 7,000 sq ft of finished living space, this residence offers a seamless blend of elegance and modern convenience, featuring a stunning 19-ft ceiling drenched in natural light. Indulge in culinary delights in the gourmet eat-in kitchen, adorned with granite countertops and high-end appliances.
The formal dining area and living room provide perfect settings for both entertaining and intimate gatherings. The main floor master suite includes a gorgeus 5-piece ensuite and walk-in closet. The second level boasts four generous-sized bedrooms and a sunlit oversized loft with a cathedral ceiling.
The expansive lower level features heated floors, a wet bar, an exercise and lounge area, and access to an exquisite 19 ft. x 42 ft. indoor pool.
Make this dream home yours and experience the pinnacle of luxury living.
Property summary
- MLS® number
- N12728250
- Property type
- Single Family
- Building type
- House
- Title
- Freehold
- Land size
- 316 x 340 FT
- Annual property taxes
- $16,914.02
- Parking
- 13 spaces · Attached Garage, Garage
- Days on market
- 250 days
Features & details
- Heating
- Forced air, Natural gas
- Cooling
- Central air conditioning
- Basement
- Finished, Walk out, N/A
- Flooring
- Hardwood
- Appliances
- Washer, Refrigerator, Water purifier, Sauna, Central Vacuum, Dishwasher, Wine Fridge, Range, Oven, Dryer, Microwave, Alarm System, Oven - Built-In, Water Treatment
- Exterior features
- Brick, Stucco
- Lot features
- Wooded area, Conservation/green belt, Carpet Free, Sump Pump, Sauna
- Pool
- Indoor pool
What would this home cost you?
Based on the $6,650,000 asking price at a 5.00% example rate, semi-annual compounding.
Renanza Realty Inc. can represent you on this property — send an enquiry to arrange a private viewing.
Listing courtesy of QUEENSWAY REAL ESTATE BROKERAGE INC., TORONTO.
The listing data displayed here is provided in part by the Canadian Real Estate Association (CREA) through its Data Distribution Facility (DDF®) and is drawn from Boards and Associations across Canada. Information is deemed reliable but is not guaranteed accurate by CREA. The listings are held by brokerages other than Renanza Realty unless otherwise noted.
The trademarks REALTOR®, REALTORS® and the REALTOR® logo are controlled by CREA and identify real estate professionals who are members of CREA. The trademarks MLS®, Multiple Listing Service® and the associated logos identify professional services rendered by REALTOR® members of CREA to effect the purchase, sale and lease of real estate as part of a cooperative selling system.