
260 Walden Path SE
Calgary, Alberta
MLS® A2354428
$389,900
- Status
- Active
- Property type
- House
- MLS® number
- A2354428
- Bedrooms
- 2
- Bathrooms
- 3
- Year built
- 2017
 1 / 35
Listing description
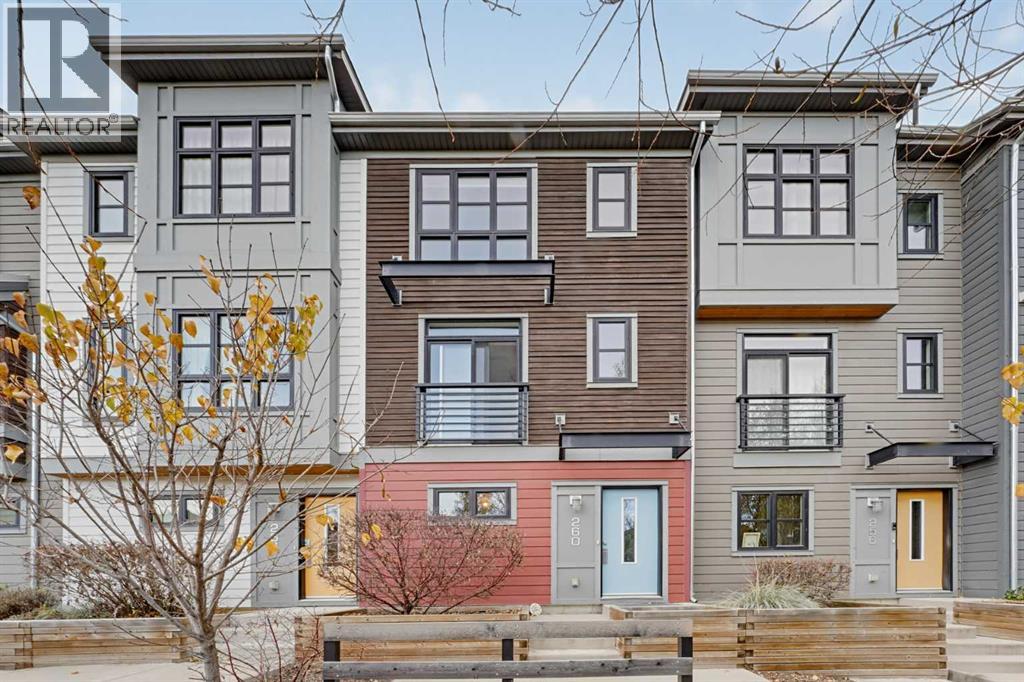
Stylish, modern townhouse in the family-friendly community of Walden! The home faces a beautifully landscaped central courtyard with winding walking paths, open green space and a covered gathering area with a fire pit. It’s perfect for kids to play or for relaxing with neighbours.
The main floor has a welcoming entry and an attached tandem double garage with plenty of room for storage. On the second level, large sunny windows fill the open-concept living space with natural light. It’s great for entertaining, with a spacious living room, a dining area and a convenient half bath.
The bright kitchen features crisp white cabinetry, quartz countertops, a tile backsplash, stainless steel appliances including a gas range, and a breakfast bar. Step out onto the balcony, complete with a gas line for your BBQ. The third level has the primary bedroom, with a large window overlooking the courtyard and its own 4-piece ensuite.
A second spacious bedroom, a den/office with a sliding barn door, another 4-piece bathroom and convenient laundry complete this level. Walden Township shopping is a short walk away, with restaurants, cafés, groceries and everyday amenities. Nearby parks, pathways and green spaces are great for walking and biking.
Commuting is easy too, with quick access to major routes. With modern design, functional space and a great location, this home is a fantastic opportunity to own in one of Calgary’s most sought-after south communities. Call it yours today!
Property summary
- MLS® number
- A2354428
- Property type
- Single Family
- Building type
- Row / Townhouse
- Square footage
- 1,305 sq ft
- Title
- Freehold
- Land size
- 116 square meters
- Built in
- 2017
- Annual property taxes
- $3,095.00
- Parking
- 3 spaces · Attached Garage, Tandem
- Days on market
- 12 days
Features & details
- Heating
- Forced air
- Cooling
- None
- Basement
- None
- Flooring
- Carpeted, Ceramic Tile
- Appliances
- Refrigerator, Gas stove(s), Dishwasher, Microwave, Washer & Dryer
- Exterior features
- Vinyl siding
- Lot features
- Other, No Smoking Home
- Community features
- Golf Course Development, Pets Allowed
- Maintenance fee
- $313.4 / Monthly
What would this home cost you?
Based on the $389,900 asking price at a 5.00% example rate, semi-annual compounding.
Renanza Realty Inc. can represent you on this property — send an enquiry to arrange a private viewing.
Listing courtesy of URBAN-REALTY.ca, CALGARY.
The listing data displayed here is provided in part by the Canadian Real Estate Association (CREA) through its Data Distribution Facility (DDF®) and is drawn from Boards and Associations across Canada. Information is deemed reliable but is not guaranteed accurate by CREA. The listings are held by brokerages other than Renanza Realty unless otherwise noted.
The trademarks REALTOR®, REALTORS® and the REALTOR® logo are controlled by CREA and identify real estate professionals who are members of CREA. The trademarks MLS®, Multiple Listing Service® and the associated logos identify professional services rendered by REALTOR® members of CREA to effect the purchase, sale and lease of real estate as part of a cooperative selling system.