
260 SACKVILLE Street Unit# 210
Toronto, Ontario
MLS® 40843473
$699,990
- Status
- Active
- Property type
- House
- MLS® number
- 40843473
- Bedrooms
- 3
- Bathrooms
- 2
- Year built
- 2011
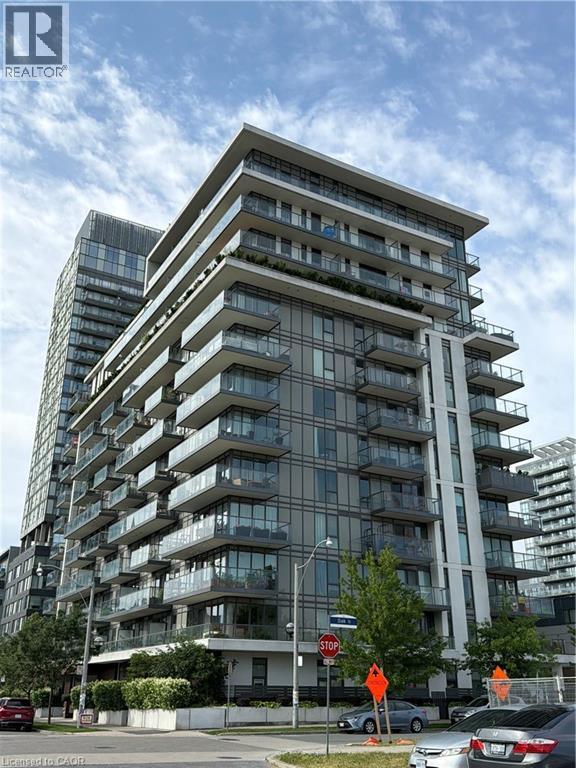 1 / 21
Listing description
Thoughtfully designed for the way you live, this bright corner suite offers the perfect blend of space, comfort, and flexibility. With two generous bedrooms, a large den that can easily serve as a third bedroom or home office, and two full bathrooms, there's room for families, guests, or anyone looking for a functional layout that grows with their needs. Natural light pours through floor-to-ceiling windows, creating an airy feel throughout the open-concept living and dining areas.
The kitchen overlooks the main living space, making it easy to cook, entertain, or simply stay connected. The spacious primary bedroom is a true retreat, complete with a four-piece ensuite, double closet, and additional storage. A second full bathroom and split-bedroom layout provide added convenience and privacy—ideal for shared living, overnight guests, or busy mornings.
Step onto your private balcony to take in open skyline views and stunning sunsets. Just outside your door, you'll find parks, shops, restaurants, cafés, transit, and everyday essentials, while the building offers a rooftop terrace, fitness centre, and movie room for residents to enjoy. Whether you're upsizing, investing, or searching for a home that offers flexibility without compromise, this well-designed suite delivers comfort, convenience, and exceptional value.
Property summary
- MLS® number
- 40843473
- Property type
- Single Family
- Building type
- Apartment
- Square footage
- 1,001 sq ft
- Title
- Condo/Strata
- Built in
- 2011
- Annual property taxes
- $4,035.24
- Parking
- 1 space · Underground, None
- Days on market
- 121 days
Features & details
- Heating
- Forced air
- Cooling
- Central air conditioning
- Basement
- None
- Appliances
- Washer, Refrigerator, Stove, Dryer, Microwave Built-in
- Exterior features
- Stone, Stucco
- Lot features
- Corner Site, Balcony
- Community features
- High Traffic Area
- Architectural style
- Other
- Maintenance fee
- $1,032.91 / Monthly
What would this home cost you?
Based on the $699,990 asking price at a 5.00% example rate, semi-annual compounding.
Renanza Realty Inc. can represent you on this property — send an enquiry to arrange a private viewing.
Listing courtesy of Realty Network, Hamilton.
The listing data displayed here is provided in part by the Canadian Real Estate Association (CREA) through its Data Distribution Facility (DDF®) and is drawn from Boards and Associations across Canada. Information is deemed reliable but is not guaranteed accurate by CREA. The listings are held by brokerages other than Renanza Realty unless otherwise noted.
The trademarks REALTOR®, REALTORS® and the REALTOR® logo are controlled by CREA and identify real estate professionals who are members of CREA. The trademarks MLS®, Multiple Listing Service® and the associated logos identify professional services rendered by REALTOR® members of CREA to effect the purchase, sale and lease of real estate as part of a cooperative selling system.