
260 Moss Hill Pl
Metchosin, British Columbia
MLS® 1040085
$1,300,000
- Status
- Active
- Property type
- House
- MLS® number
- 1040085
- Bedrooms
- 4
- Bathrooms
- 2
- Year built
- 1978
 1 / 51
Listing description
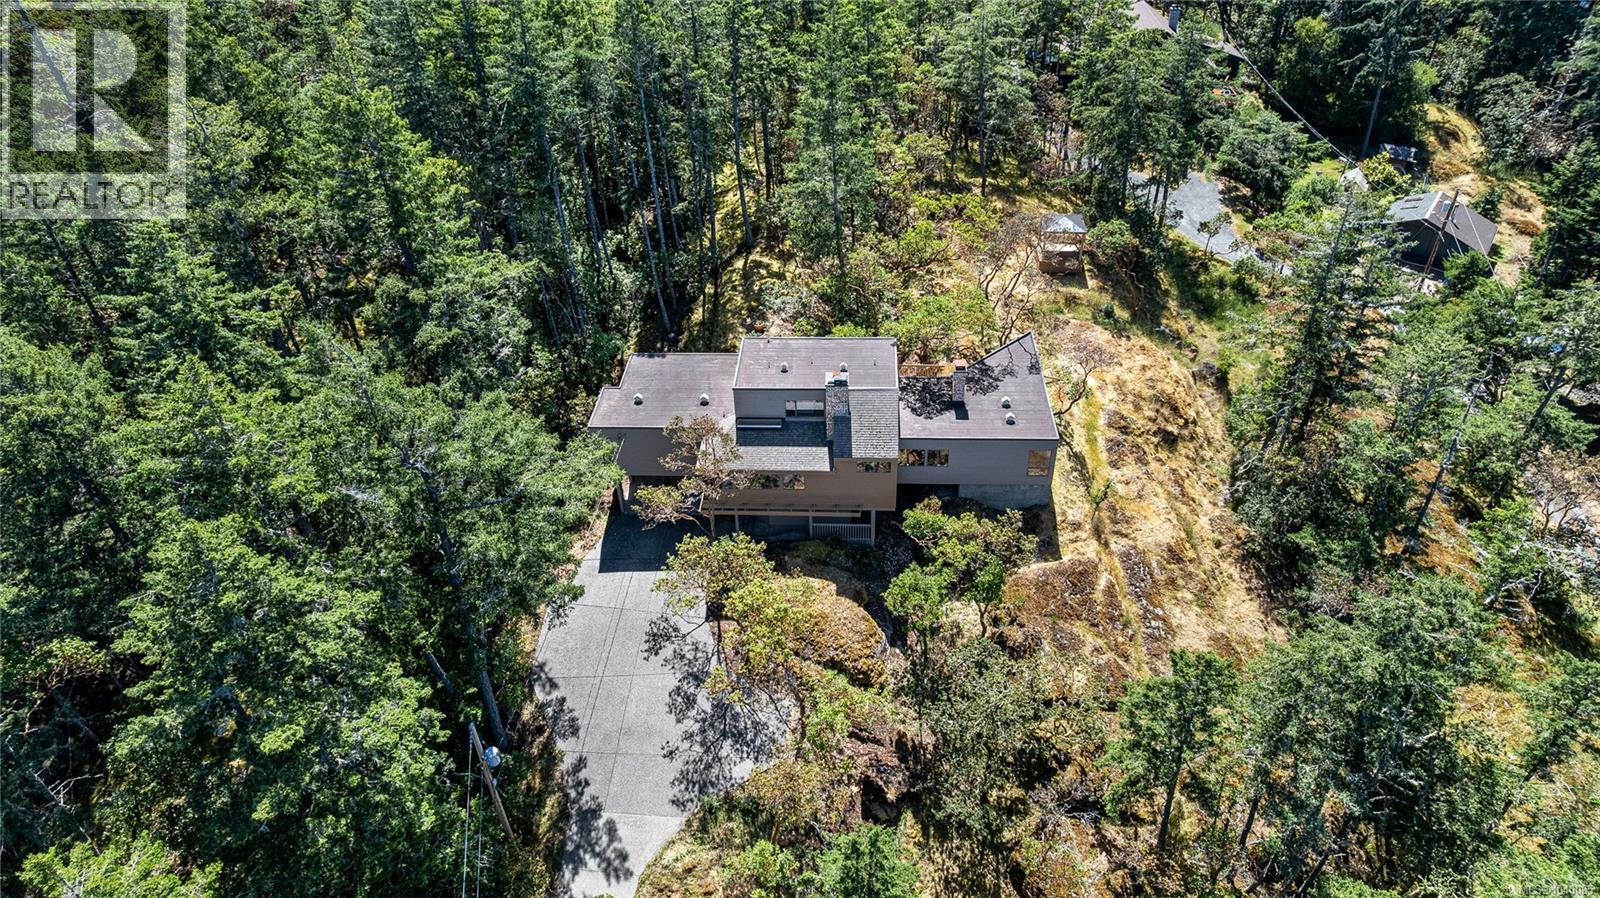
Nestled in a private, sun-drenched setting, this spectacular West Coast home features hardwood floors, striking vaulted ceilings, and abundant natural light streaming through well-placed skylights. The layout offers an expansive living room, a separate dining room, and the addition of a family room, creating a wonderful sense of space throughout. At the heart of the home is a spacious, open-concept kitchen uniquely equipped with a wood-burning pizza oven.
The ultimate primary retreat occupies its own entire level, complete with a walk-in wardrobe and a luxurious ensuite featuring a private sauna. Expansive deck spaces offer the perfect backdrop for relaxing while taking in stunning views. Tucked away for absolute peace, the property is surrounded by nature, showcasing beautiful rock details, lush trees, and a backyard gazebo.
Located just a 5-minute walk from Wier’s Beach and close to My-Chosen Cafe, it is the perfect chance to make this incredibly unique and special home your own.
Property summary
- MLS® number
- 1040085
- Property type
- Single Family
- Building type
- House
- Square footage
- 2,256 sq ft
- Title
- Freehold
- Land size
- 2.08 acres
- Built in
- 1978
- Annual property taxes
- $5,006.00
- Parking
- 4 spaces
- Days on market
- 93 days
Features & details
- Heating
- Baseboard heaters, Electric
- Cooling
- None
- Appliances
- Washer, Refrigerator, Range - Electric, Dishwasher, Dryer, Oven - Built-In
- Lot features
- Irregular lot size
- View
- Mountain view, Ocean view, Valley view
- Architectural style
- Westcoast
What would this home cost you?
Based on the $1,300,000 asking price at a 5.00% example rate, semi-annual compounding.
Renanza Realty Inc. can represent you on this property — send an enquiry to arrange a private viewing.
Listing courtesy of Rennie & Associates Realty Ltd., Victoria.
The listing data displayed here is provided in part by the Canadian Real Estate Association (CREA) through its Data Distribution Facility (DDF®) and is drawn from Boards and Associations across Canada. Information is deemed reliable but is not guaranteed accurate by CREA. The listings are held by brokerages other than Renanza Realty unless otherwise noted.
The trademarks REALTOR®, REALTORS® and the REALTOR® logo are controlled by CREA and identify real estate professionals who are members of CREA. The trademarks MLS®, Multiple Listing Service® and the associated logos identify professional services rendered by REALTOR® members of CREA to effect the purchase, sale and lease of real estate as part of a cooperative selling system.