
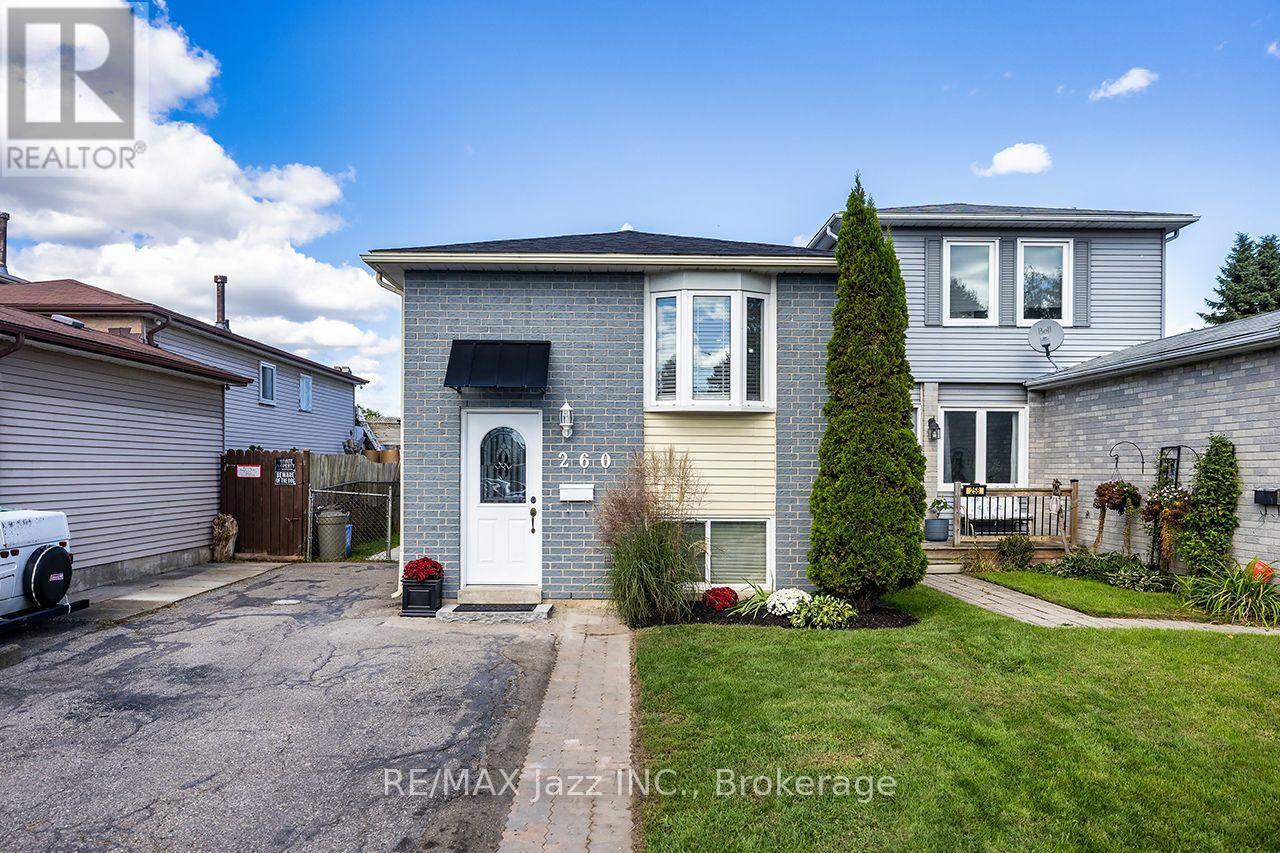
260 LAKEVIEW PARK AVENUE
Oshawa (Lakeview), Ontario
MLS® E13794126
$715,000
- Status
- Active
- Property type
- House
- MLS® number
- E13794126
- Bedrooms
- 4
- Bathrooms
- 2
- Year built
- —
 1 / 30
Listing description
Legal Duplex registered with the City of Oshawa (certificate on file). 2 plus 2 bedroom 2 kitchen 2 private in-unit laundry facilities. 5-car parking, 10 ft by 10 ft storage shed securely divided in half for secure additional storage.
The main floor unit has been totally remodeled and can be vacant in 15 days. An amazing couple occupy the lower unit, always quiet and reliable. Upgraded attic insulation 2015, air conditioning 2019, driveway to be newly paved 2026, wooden privacy fence on the west side to be done shortly in 2026, gas hot water tank was just replaced in 2026 (rental), 8 window inserts to be replaced shortly, shingles 2026.
Includes 2 fridges, 2 stoves, 2 washers, 2 dryers, 1 dishwasher. Large manicured backyard to be shared. Rental income for the lower unit is $1,650.
00 per month plus 1/2 hydro. Upper level is owner-occupied.
Property summary
- MLS® number
- E13794126
- Property type
- Single Family
- Building type
- House
- Title
- Freehold
- Land size
- 27.9 x 108.3 FT
- Annual property taxes
- $3,875.34
- Parking
- 5 spaces · No Garage
- Days on market
- 1 day
Features & details
- Heating
- Forced air, Natural gas
- Cooling
- Central air conditioning
- Basement
- Apartment in basement, Separate entrance, N/A, N/A
- Flooring
- Laminate, Vinyl
- Appliances
- All, Water meter, Water Heater
- Exterior features
- Brick, Aluminum siding
- Lot features
- Flat site
- Community features
- Community Centre
- Architectural style
- Raised bungalow
What would this home cost you?
Based on the $715,000 asking price at a 5.00% example rate, semi-annual compounding.
Renanza Realty Inc. can represent you on this property — send an enquiry to arrange a private viewing.
Listing courtesy of RE/MAX Jazz INC., Oshawa.
The listing data displayed here is provided in part by the Canadian Real Estate Association (CREA) through its Data Distribution Facility (DDF®) and is drawn from Boards and Associations across Canada. Information is deemed reliable but is not guaranteed accurate by CREA. The listings are held by brokerages other than Renanza Realty unless otherwise noted.
The trademarks REALTOR®, REALTORS® and the REALTOR® logo are controlled by CREA and identify real estate professionals who are members of CREA. The trademarks MLS®, Multiple Listing Service® and the associated logos identify professional services rendered by REALTOR® members of CREA to effect the purchase, sale and lease of real estate as part of a cooperative selling system.