
260 EMERALD STREET
Timmins (MTJ - 101 West), Ontario
MLS® T13838622
$949,900
- Status
- Active
- Property type
- House
- MLS® number
- T13838622
- Bedrooms
- 5
- Bathrooms
- 4
- Year built
- —
 1 / 50
Listing description
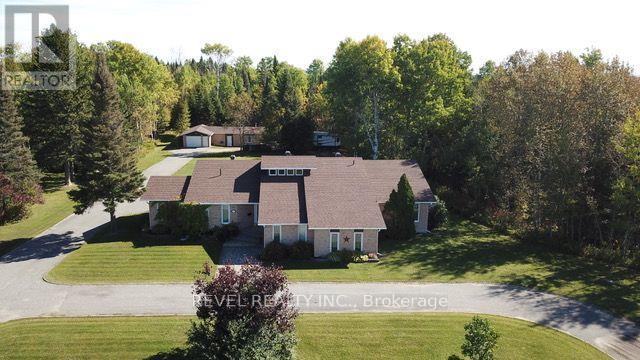
Discover this impressive 4,139 sq. ft. multi-level executive home, built in 1985 and situated on a private, treed 2-acre estate lot.
Offering 3+2 bedrooms and 3. 5 bathrooms, including two bedrooms with private ensuites, this exceptional property was designed for entertaining. The spacious primary suite features a separate sitting room, walk-in closet, his-and-hers closets and a luxurious 6-piece ensuite.
The updated sunken kitchen boasts granite countertops and flows into the open-concept living and entertaining spaces. The ultimate entertainment area features an indoor heated swimming pool, hot tub and sauna, all connected to an impressive recreation and entertaining room complete with a bar and pool table. An additional recreation room in the basement provides even more space for family and guests.
Outside, a circular driveway and separate rear driveway provide ample parking and access to the impressive L-shaped garage, featuring two connected 15' x 32' and 15' x 31' sections, plus an attached 12' x 27' lean-to. Additional parking is available in the 20' x 25' double carport. Completing this remarkable property is a spacious 22' x 23' composite deck.
A rare opportunity to own an extraordinary executive estate offering space, privacy and an exceptional lifestyle.
Property summary
- MLS® number
- T13838622
- Property type
- Single Family
- Building type
- House
- Title
- Freehold
- Land size
- 208 x 416 FT
- Annual property taxes
- $12,983.16
- Parking
- 20 spaces · Detached Garage, Garage
- Days on market
- 0 days
Features & details
- Heating
- Forced air, Natural gas
- Cooling
- Central air conditioning, Air exchanger
- Basement
- Finished, Partial
- Flooring
- Hardwood, Ceramic
- Appliances
- Refrigerator, Central Vacuum, Gas stove(s), Wine Fridge, Microwave, Oven - Built-In, Blinds, Furniture, Window Coverings, Water Heater
- Exterior features
- Brick
- Lot features
- Wooded area, Level, Sauna
- Pool
- Inground pool, Indoor pool
What would this home cost you?
Based on the $949,900 asking price at a 5.00% example rate, semi-annual compounding.
Renanza Realty Inc. can represent you on this property — send an enquiry to arrange a private viewing.
Listing courtesy of REVEL REALTY INC., Timmins.
The listing data displayed here is provided in part by the Canadian Real Estate Association (CREA) through its Data Distribution Facility (DDF®) and is drawn from Boards and Associations across Canada. Information is deemed reliable but is not guaranteed accurate by CREA. The listings are held by brokerages other than Renanza Realty unless otherwise noted.
The trademarks REALTOR®, REALTORS® and the REALTOR® logo are controlled by CREA and identify real estate professionals who are members of CREA. The trademarks MLS®, Multiple Listing Service® and the associated logos identify professional services rendered by REALTOR® members of CREA to effect the purchase, sale and lease of real estate as part of a cooperative selling system.