
260 3 Street E
Cardston, Alberta
MLS® A2331128
$225,000
- Status
- Active
- Property type
- House
- MLS® number
- A2331128
- Bedrooms
- 2
- Bathrooms
- 2
- Year built
- 1944
 1 / 34
Listing description
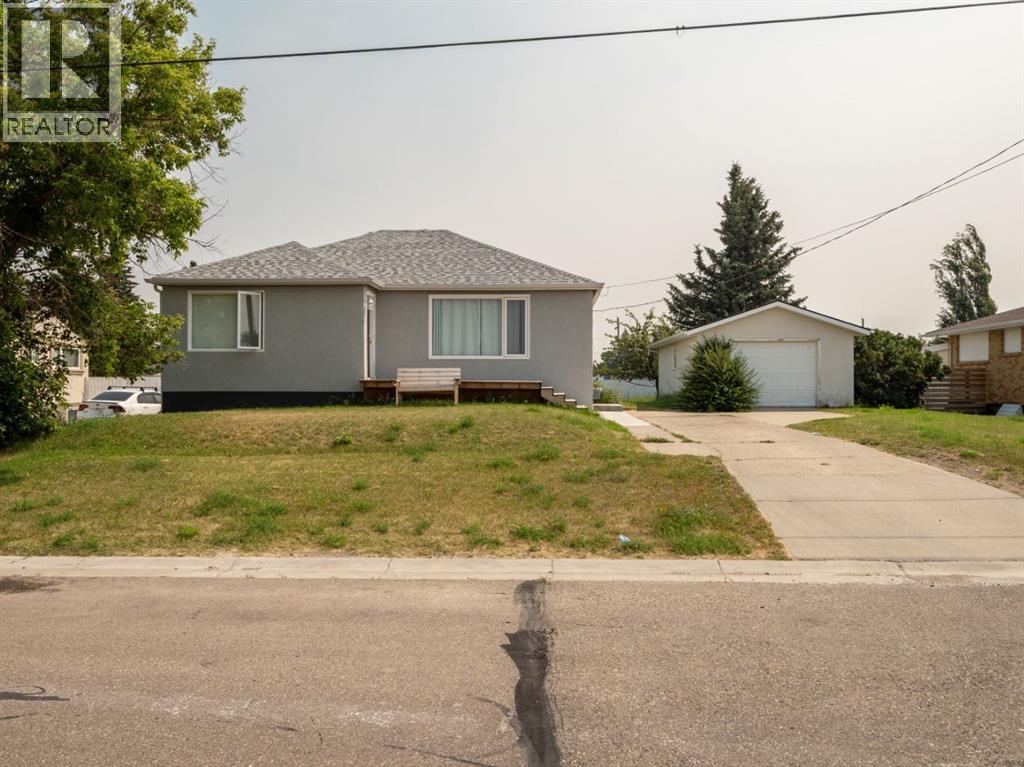
Welcome to a home that's full of opportunity overlooking the Town of Cardston Alberta! Whether you're searching for your very first home, looking to add another property to your investment portfolio, or dreaming about your next renovation project, this charming 1,007 sq. ft.
bungalow is one you'll want to see. With its attractive, modern exterior and timeless character, this home offers plenty of curb appeal and endless possibilities. Inside, you'll find a functional layout featuring two bedrooms on the main floor, including a comfortable primary bedroom, along with a bright 4-piece bathroom.
The lower level adds even more usable space with a 3-piece bathroom, laundry area, and ample space loaded with potential. Step outside and enjoy the large yard, offering plenty of room for kids and pets to play, gardening, entertaining family and friends, or creating your own outdoor oasis, not to mention the stunning views of the Rocky Mountains. The single detached garage provides added convenience and extra storage space for your tools, toys, or seasonal items.
This property presents a fantastic opportunity for investors seeking a revenue property. For first-time buyers, it's an affordable chance to build equity and make a home your own. And for those with an eye for design, this could be the perfect project to refresh, update, and truly make shine.
Whether you're buying your first home, expanding your real estate portfolio, or looking for your next exciting project, this property is filled with possibilities and ready for its next chapter. Contact your favourite REALTOR® to see all it has to offer.
Property summary
- MLS® number
- A2331128
- Property type
- Single Family
- Building type
- House
- Square footage
- 1,007 sq ft
- Title
- Freehold
- Land size
- 8247.52 square feet
- Built in
- 1944
- Annual property taxes
- $1,071.10
- Parking
- 3 spaces · Detached Garage
- Days on market
- 29 days
Features & details
- Heating
- Forced air
- Cooling
- None
- Basement
- Finished, Full
- Flooring
- Hardwood, Carpeted, Vinyl
- Appliances
- Washer, Refrigerator, Stove, Dryer
- Exterior features
- Stucco
- Community features
- Golf Course Development
- Architectural style
- Bungalow
What would this home cost you?
Based on the $225,000 asking price at a 5.00% example rate, semi-annual compounding.
Renanza Realty Inc. can represent you on this property — send an enquiry to arrange a private viewing.
Listing courtesy of Grassroots Realty Group, Lethbridge.
The listing data displayed here is provided in part by the Canadian Real Estate Association (CREA) through its Data Distribution Facility (DDF®) and is drawn from Boards and Associations across Canada. Information is deemed reliable but is not guaranteed accurate by CREA. The listings are held by brokerages other than Renanza Realty unless otherwise noted.
The trademarks REALTOR®, REALTORS® and the REALTOR® logo are controlled by CREA and identify real estate professionals who are members of CREA. The trademarks MLS®, Multiple Listing Service® and the associated logos identify professional services rendered by REALTOR® members of CREA to effect the purchase, sale and lease of real estate as part of a cooperative selling system.