
26 YORK CRESCENT
Bluewater (Hensall), Ontario
MLS® X13827746
$589,900
- Status
- Active
- Property type
- House
- MLS® number
- X13827746
- Bedrooms
- 3
- Bathrooms
- 2
- Year built
- —
 1 / 35
Listing description
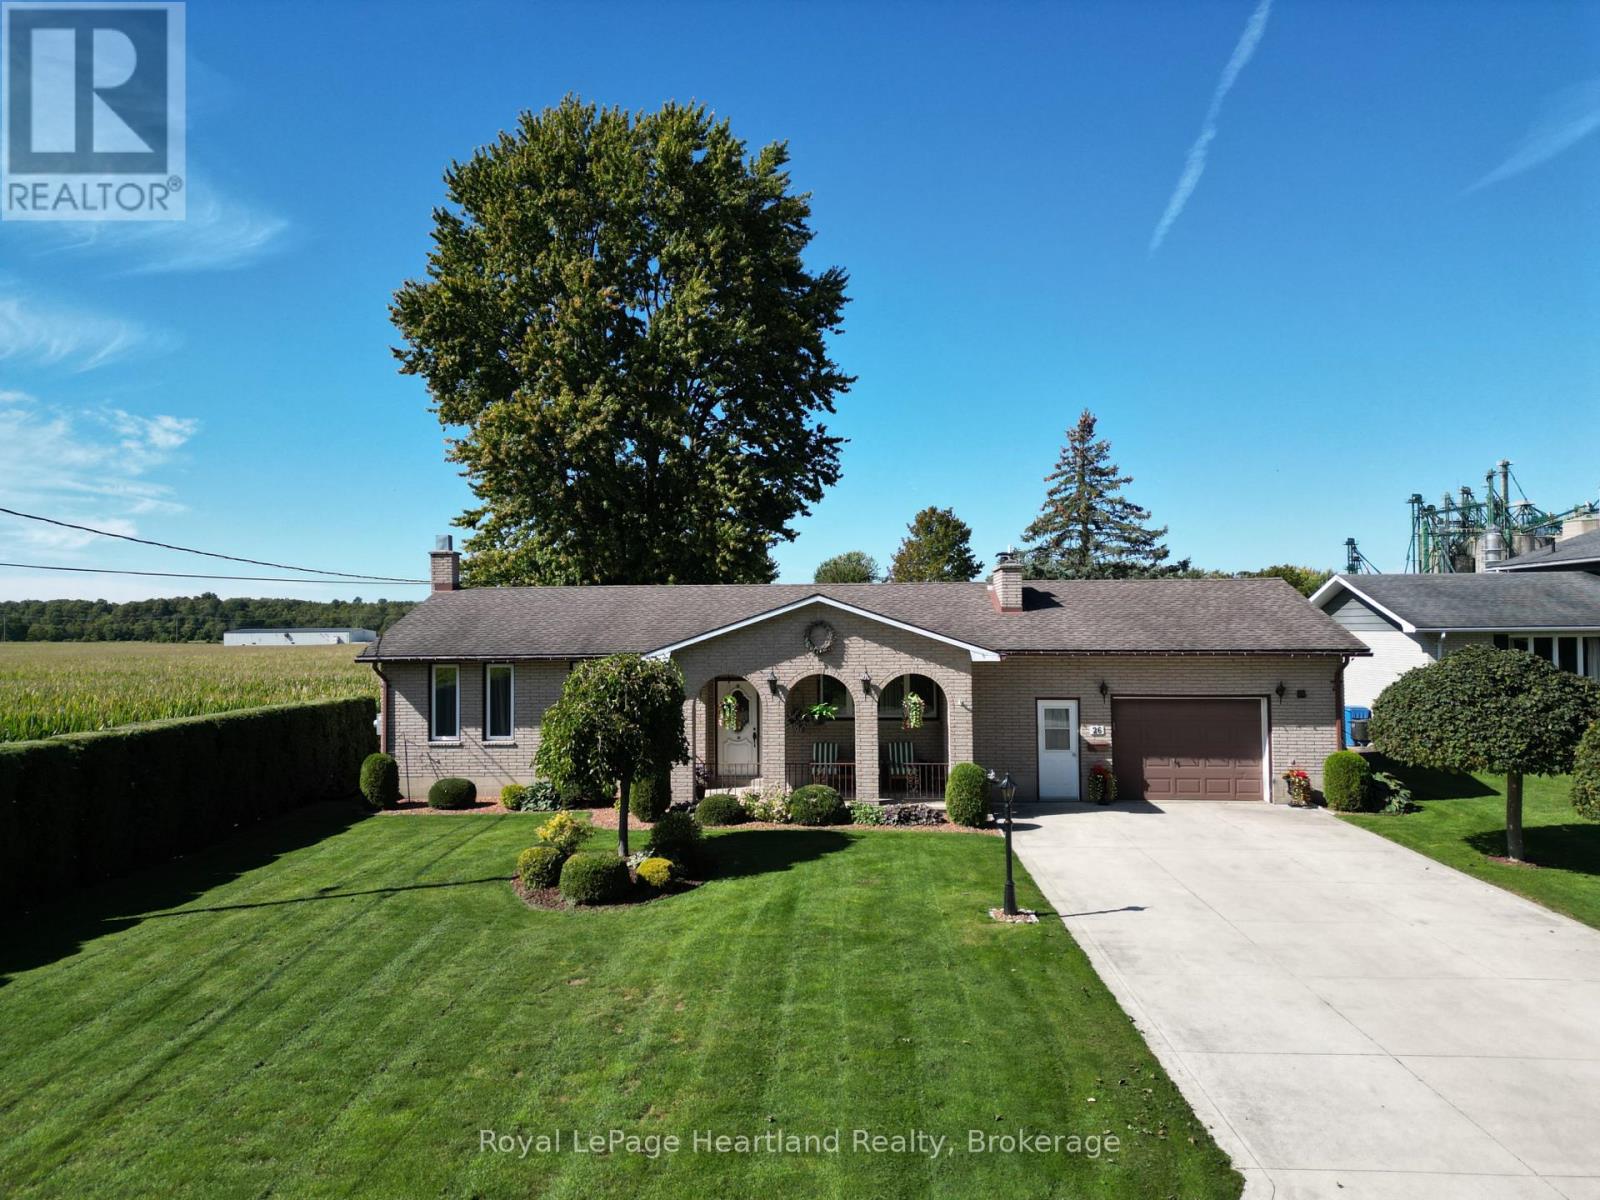
Set on the end of a quiet street in Hensall, this lovely bungalow would suit well as a first home, a family home, or comfortable place to retire. Pulling up, you'll immediately notice the curb appeal of this brick home, with its attached garage and covered porch. Inside is a functional layout, with a sizeable kitchen and dining, front living room, and three season sunroom overlooking the walkout deck and large rear yard.
3 bedrooms, all with generous closets, and a 4 piece bathroom round out the main floor. Downstairs is a recreation room and an additional 3 piece bathroom. The gas heated, insulated garage makes a great workshop, and the oversized garden provides ample storage.
With updates such as all new bedroom windows, and a standby generator (2021), and an exceptionally maintained home, all that's left are your final touches to make it your own. Enjoy the benefit of in town utilities (municipal water, sewer, and natural gas) with the peacefulness of being on the outskirts of town. Get in touch for more information or a private showing.
Property summary
- MLS® number
- X13827746
- Property type
- Single Family
- Building type
- House
- Title
- Freehold
- Land size
- 75.2 x 117.4 FT
- Annual property taxes
- $3,844.71
- Parking
- 5 spaces · Attached Garage, Garage
- Days on market
- 0 days
Features & details
- Heating
- Forced air, Wood
- Cooling
- Central air conditioning
- Basement
- Finished, Full
- Appliances
- Washer, Refrigerator, Central Vacuum, Dishwasher, Stove, Dryer, Water Heater
- Exterior features
- Brick
- Architectural style
- Raised bungalow
What would this home cost you?
Based on the $589,900 asking price at a 5.00% example rate, semi-annual compounding.
Renanza Realty Inc. can represent you on this property — send an enquiry to arrange a private viewing.
Listing courtesy of Royal LePage Heartland Realty, EXETER.
The listing data displayed here is provided in part by the Canadian Real Estate Association (CREA) through its Data Distribution Facility (DDF®) and is drawn from Boards and Associations across Canada. Information is deemed reliable but is not guaranteed accurate by CREA. The listings are held by brokerages other than Renanza Realty unless otherwise noted.
The trademarks REALTOR®, REALTORS® and the REALTOR® logo are controlled by CREA and identify real estate professionals who are members of CREA. The trademarks MLS®, Multiple Listing Service® and the associated logos identify professional services rendered by REALTOR® members of CREA to effect the purchase, sale and lease of real estate as part of a cooperative selling system.