
26 WENTWORTH Avenue Unit# 2 S
Cambridge, Ontario
MLS® 40876105
$390,000
- Status
- Active
- Property type
- House
- MLS® number
- 40876105
- Bedrooms
- 2
- Bathrooms
- 2
- Year built
- 1964
 1 / 52
Listing description
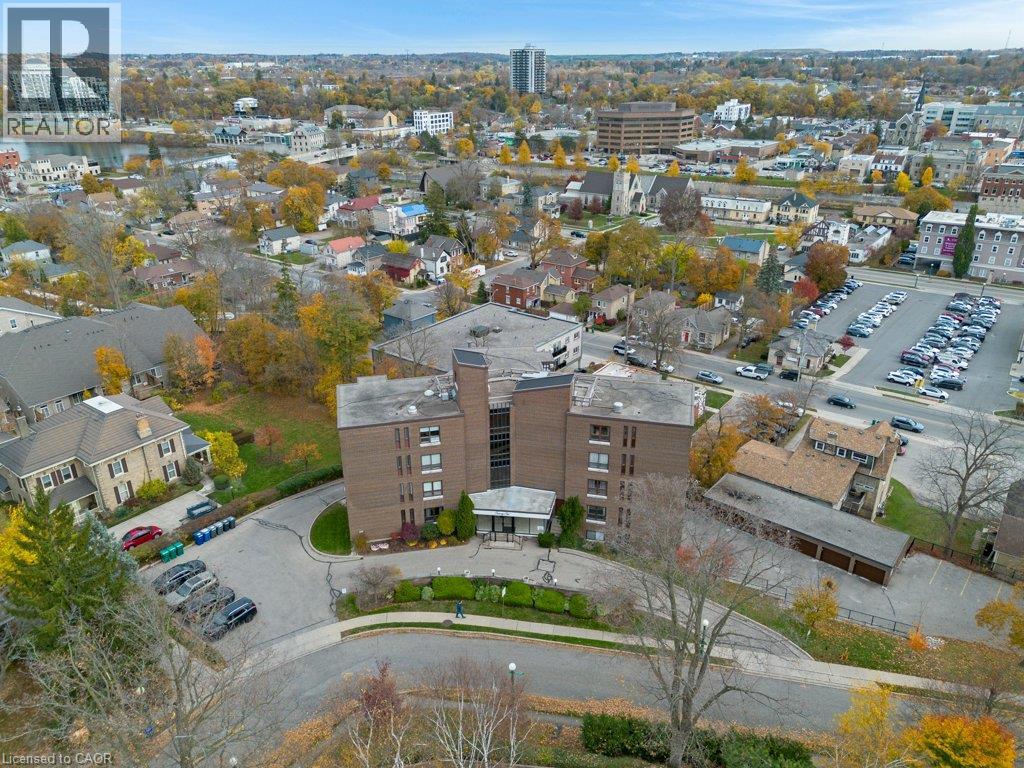
Discover low-maintenance living at 26 Wentworth Avenue, nestled in the peaceful, tree-lined Dickson Hill neighbourhood. This spacious 1,229 sqft home offers the rare opportunity of condo living in a mature and sought-after, historic neighbourhood, just a short stroll to the downtown's vibrant core, with the Hamilton Family Theater, Cambridge Farmers' Market, library, shops, and cafes. This home features a brand-new Cartier Kitchen (July 2026), with updated appliances.
A nicely sized dining room opens onto a private balcony, with South-East views, toward the town square and iconic church steeples. A generous living room is perfect for hosting. Two large bedrooms (one with an ensuite), and an updated main bathroom complete the unit.
Neutral finishes and tasteful updates allow for a comfortable transition, and original parquet flooring remains under the carpet, should you wish! Garage parking, two storage areas, and the charm and community of a 15-unit building, are all features of this West Galt property.
Property summary
- MLS® number
- 40876105
- Property type
- Single Family
- Building type
- Apartment
- Square footage
- 1,229 sq ft
- Title
- Condo/Strata
- Land size
- 0 acres
- Built in
- 1964
- Annual property taxes
- $2,555.58
- Parking
- 1 space · Detached Garage, Visitor Parking
- Days on market
- 1 day
Features & details
- Heating
- Baseboard heaters, Electric
- Cooling
- Wall unit
- Basement
- None
- Appliances
- Refrigerator, Dishwasher, Stove, Garage door opener, Microwave Built-in
- Exterior features
- Brick
- Lot features
- Southern exposure, Balcony, Laundry- Coin operated, No Pet Home
- Community features
- Community Centre
- Architectural style
- Other
- Maintenance fee
- $970.19 / Monthly
What would this home cost you?
Based on the $390,000 asking price at a 5.00% example rate, semi-annual compounding.
Renanza Realty Inc. can represent you on this property — send an enquiry to arrange a private viewing.
Listing courtesy of Royal Lepage Crown Realty Services, Cambridge.
The listing data displayed here is provided in part by the Canadian Real Estate Association (CREA) through its Data Distribution Facility (DDF®) and is drawn from Boards and Associations across Canada. Information is deemed reliable but is not guaranteed accurate by CREA. The listings are held by brokerages other than Renanza Realty unless otherwise noted.
The trademarks REALTOR®, REALTORS® and the REALTOR® logo are controlled by CREA and identify real estate professionals who are members of CREA. The trademarks MLS®, Multiple Listing Service® and the associated logos identify professional services rendered by REALTOR® members of CREA to effect the purchase, sale and lease of real estate as part of a cooperative selling system.