
26 WENTWORTH Avenue Unit# 2 S
Cambridge, Ontario
MLS® 40862142
$424,900
- Status
- Active
- Property type
- House
- MLS® number
- 40862142
- Bedrooms
- 2
- Bathrooms
- 2
- Year built
- 1964
 1 / 43
Listing description
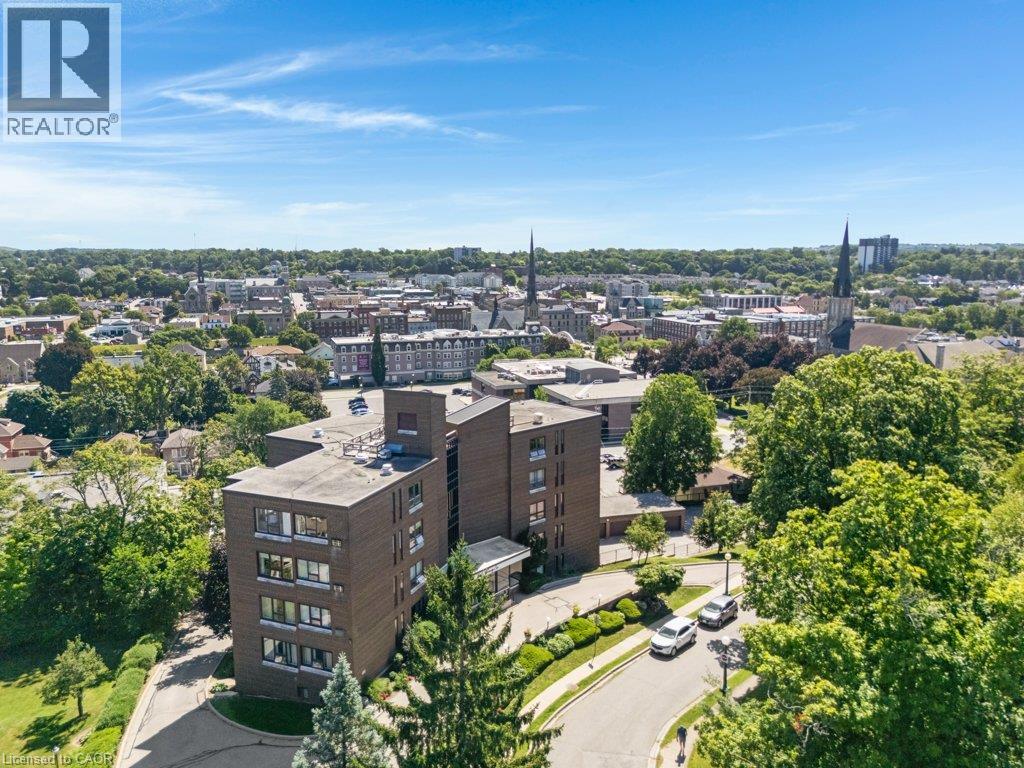
Set within the prestigious Dickson Hill neighborhood, 26 Wentworth Avenue Unit #2 S offers an exceptional low-maintenance lifestyle in Old West Galt, surrounded by tree-lined streets, character, and iconic globe street lighting. This spacious 1,229 sqft, ground-floor unit opens to a welcoming foyer complete with dedicated coat and broom closets. At the heart of the home is a custom kitchen by Cartier Kitchens (installed July 2026) featuring abundant cabinetry, a built-in pantry, clean neutral finishes, and updated appliances, including a dishwasher (2026), fridge, stove, and over-the-range microwave (2026).
The full-sized dining room opens seamlessly into a sunlit living room with crown molding, creating an ideal setting for hosting and daily comfort. Step outside from the dining room onto your private balcony to enjoy scenic views of downtown Galt. The primary suite easily accommodates a king bed and includes a private 2-piece ensuite, while the versatile second bedroom is perfect for a home office, den, or guest space.
A tastefully updated 4-piece main bathroom offers generous storage and a tiled tub surround. Freshly painted throughout, this move-in-ready condo features easy-maintenance vinyl windows and original parquet flooring underneath the carpet. Additional highlights include an assigned garage parking space, two dedicated storage areas within the intimate 15-unit mid-rise building, and an unbeatable location within walking distance of local cafes, dining, the Gaslight District, the public library, theatre, scenic trails, and the Grand River.
Property summary
- MLS® number
- 40862142
- Property type
- Single Family
- Building type
- Apartment
- Square footage
- 1,229 sq ft
- Title
- Condo/Strata
- Land size
- 0 acres
- Built in
- 1964
- Annual property taxes
- $2,555.58
- Parking
- 1 space · Detached Garage, Visitor Parking
- Days on market
- 5 days
Features & details
- Heating
- Baseboard heaters, Electric
- Cooling
- Wall unit
- Basement
- None
- Appliances
- Refrigerator, Dishwasher, Stove, Garage door opener, Microwave Built-in
- Exterior features
- Brick
- Lot features
- Southern exposure, Balcony, Laundry- Coin operated, No Pet Home
- Community features
- Community Centre
- Architectural style
- Other
- Maintenance fee
- $970.19 / Monthly
What would this home cost you?
Based on the $424,900 asking price at a 5.00% example rate, semi-annual compounding.
Renanza Realty Inc. can represent you on this property — send an enquiry to arrange a private viewing.
Listing courtesy of ROYAL LEPAGE CROWN REALTY SERVICES, CAMBRIDGE.
The listing data displayed here is provided in part by the Canadian Real Estate Association (CREA) through its Data Distribution Facility (DDF®) and is drawn from Boards and Associations across Canada. Information is deemed reliable but is not guaranteed accurate by CREA. The listings are held by brokerages other than Renanza Realty unless otherwise noted.
The trademarks REALTOR®, REALTORS® and the REALTOR® logo are controlled by CREA and identify real estate professionals who are members of CREA. The trademarks MLS®, Multiple Listing Service® and the associated logos identify professional services rendered by REALTOR® members of CREA to effect the purchase, sale and lease of real estate as part of a cooperative selling system.