
26 Walden Court SE
Calgary, Alberta
MLS® A2344865
$700,000
- Status
- Active
- Property type
- House
- MLS® number
- A2344865
- Bedrooms
- 4
- Bathrooms
- 4
- Year built
- 2010
 1 / 40
Listing description
Openhouse Sept 13, 2 to 4pm. Stunning Family Home with Fully Developed, LEGALLY SUITED Basement in the Heart of family friendly Walden! Recent upgrades include a NEW deck, NEW added garden in the backyard, NEW dishwasher, Oven and Washer & Dryer, NEW Two hot-water tanks, NEW main-floor light fixtures, NEW toilets on the main floor and basement, and a NEW paint on the garage door.
Welcome to this beautifully maintained and thoughtfully designed home in the sought-after community of Walden, offering stylish finishes, smart-home features, spacious living areas, and a versatile layout across all three levels. The bright and open-concept main floor features rich hardwood flooring, modern lighting, expansive windows, and a sleek contemporary fireplace feature wall that creates a warm and inviting atmosphere. The spacious kitchen is both stylish and functional, complete with dark cabinetry, stainless steel appliances, a large central island with seating, modern tile backsplash, and generous prep space.
The dining area overlooks the backyard and provides direct access to the deck, creating seamless indoor-outdoor living. Smart-home features include smart lighting in the bonus room and primary bedroom, a Nest smart thermostat with app control for heating and air conditioning, as well as TELUS security and cameras. Upstairs, the spacious bonus/family room provides an ideal secondary living space for movie nights, a playroom, or home office.
The primary retreat features a walk-in closet and a beautifully appointed ensuite with a deep soaker tub, sink, and separate shower. Two additional bedrooms and a full bathroom complete the upper level. The fully finished, legally suited basement offers exceptional flexibility with its own kitchen area, recreation room, additional bedroom, full bathroom, separate laundry, and versatility for extended family, guests, or potential RENTAL INCOME.
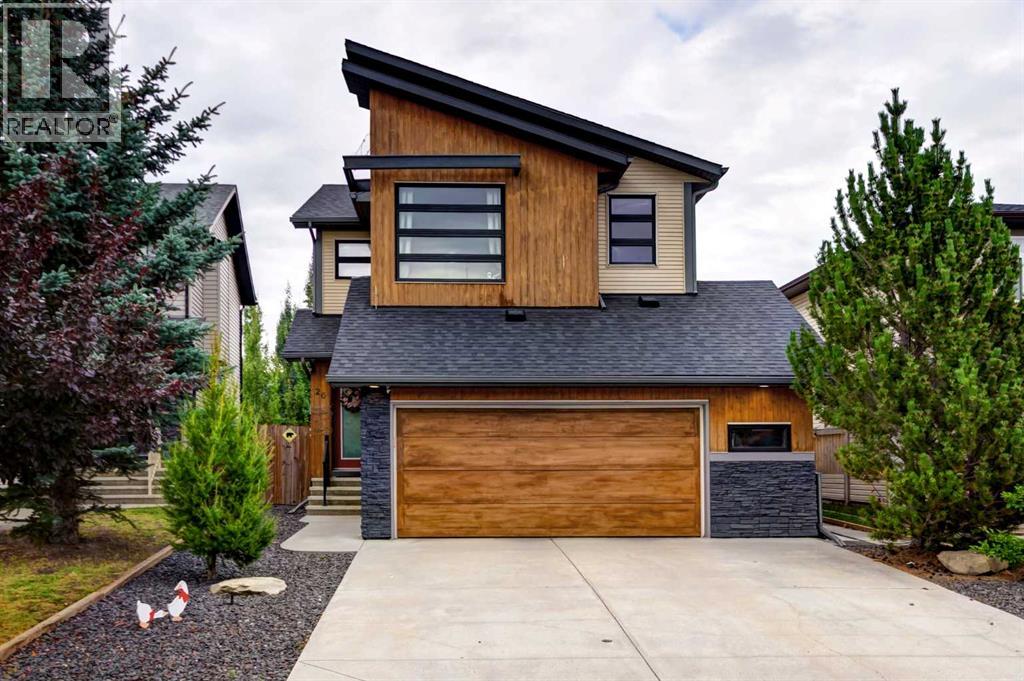
Outside, enjoy the fully fenced backyard with a large new deck, and garden, providing plenty of s pace for outdoor entertaining, kids, and pets. The DOUBLE ATTACHED GARAGE and attractive curb appeal complete this move-in-ready property. For added entertainment, an optional home cinema is available, featuring a 130" screen, Samsung 4K projector, Bose sound system, and ultra-comfortable furniture.
Located close to shopping, restaurants, grocery stores, fitness facilities, schools, parks, pathways, and major roadways including Macleod Trail and Stoney Trail, with easy access to Fish Creek Provincial Park and Calgary's extensive pathway system. This is an exceptional opportunity to enjoy modern living, smart-home convenience, and incredible flexibility in one of Calgary's most popular family communities.
Property summary
- MLS® number
- A2344865
- Property type
- Single Family
- Building type
- House
- Square footage
- 1,947 sq ft
- Title
- Freehold
- Land size
- 392 square meters
- Built in
- 2010
- Annual property taxes
- $4,974.00
- Parking
- 2 spaces · Attached Garage
- Days on market
- 7 days
Features & details
- Heating
- Forced air
- Cooling
- Central air conditioning
- Basement
- Finished, Full, Separate entrance, Walk-up, Suite
- Flooring
- Hardwood, Laminate, Carpeted, Ceramic Tile
- Appliances
- Washer, Refrigerator, Dishwasher, Stove, Dryer, Microwave Range Hood Combo, Window Coverings
- Exterior features
- Vinyl siding
- Lot features
- Back lane
What would this home cost you?
Based on the $700,000 asking price at a 5.00% example rate, semi-annual compounding.
Renanza Realty Inc. can represent you on this property — send an enquiry to arrange a private viewing.
Listing courtesy of First Place Realty, CALGARY.
The listing data displayed here is provided in part by the Canadian Real Estate Association (CREA) through its Data Distribution Facility (DDF®) and is drawn from Boards and Associations across Canada. Information is deemed reliable but is not guaranteed accurate by CREA. The listings are held by brokerages other than Renanza Realty unless otherwise noted.
The trademarks REALTOR®, REALTORS® and the REALTOR® logo are controlled by CREA and identify real estate professionals who are members of CREA. The trademarks MLS®, Multiple Listing Service® and the associated logos identify professional services rendered by REALTOR® members of CREA to effect the purchase, sale and lease of real estate as part of a cooperative selling system.