
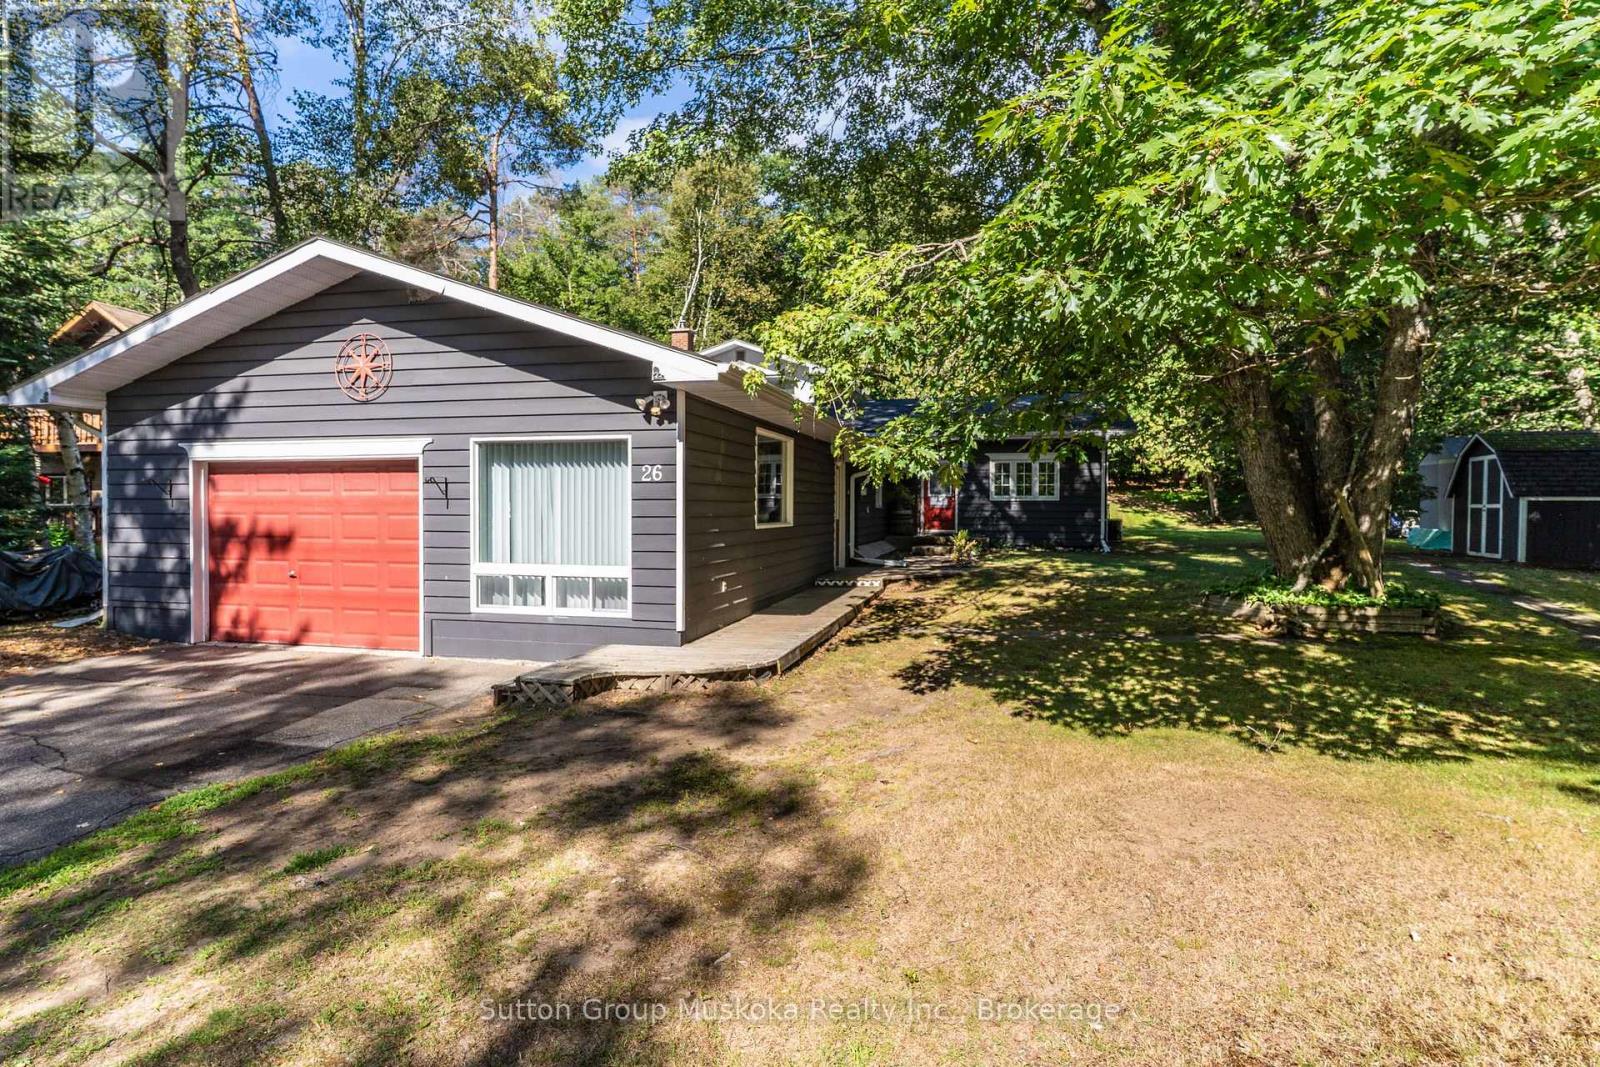
26 SUGAR MAPLE LANE
Huntsville (Stephenson), Ontario
MLS® X13695948
$639,900
- Status
- Active
- Property type
- House
- MLS® number
- X13695948
- Bedrooms
- 3
- Bathrooms
- 2
- Year built
- —
 1 / 31
Listing description
Experience Muskoka Living in Spacious Year-Round Comfort. Welcome to this beautiful 2,100 sq ft. , 1.
5 storey home in a sought after Port Sydney location, tucked away on a quiet cul-de-sac and just a short walk to the beach. Surrounded by mature trees and natural beauty, this inviting property offers the perfect blend of privacy, comfort and classic Muskoka charm. Step inside to a bright, open-concept living and dining area designed for both everyday living and entertaining.
The stunning stone fireplace with gas insert creates a warm and inviting focal point, while the spacious four-season sunroom fills the home with natural light and provides a peaceful connection to the outdoors. From the sunroom, step onto the private back deck - the perfect setting for outdoor dining, morning coffee or relaxing among the trees. The generous layout features a main-floor primary bedroom, two spacious upstairs bedrooms connected with a Jack n Jill bathroom, plus a dedicated office/den, providing plenty of room for family, guests or working from home.
Two well-appointed bathrooms add convenience, while the large garage and expansive crawlspace provide exceptional storage. Located in sought-after Port Sydney, this home puts you close to the beach and the area's natural beauty while offering the space and comfort needed for year-round living. Whether you're looking for a peaceful primary residence, a Muskoka escape or a place to gather with family and friends, this property offers a rare opportunity to enjoy the best of both tranquility and convenience.
(Enbridge Gas -Equal Billing $155/month, Hydro $300/month)
Property summary
- MLS® number
- X13695948
- Property type
- Single Family
- Building type
- House
- Title
- Freehold
- Land size
- 60.8 x 180.4 FT
- Annual property taxes
- $2,778.90
- Parking
- 7 spaces · Attached Garage, Garage
- Days on market
- 9 days
Features & details
- Heating
- Forced air, Natural gas
- Cooling
- Central air conditioning
- Basement
- Unfinished, Crawl space
- Appliances
- Washer, Refrigerator, Stove, Dryer, Water Heater
- Exterior features
- Vinyl siding
- Lot features
- Cul-de-sac, Wooded area, Irregular lot size
- Community features
- School Bus
What would this home cost you?
Based on the $639,900 asking price at a 5.00% example rate, semi-annual compounding.
Renanza Realty Inc. can represent you on this property — send an enquiry to arrange a private viewing.
Listing courtesy of Sutton Group Muskoka Realty Inc., HUNTSVILLE.
The listing data displayed here is provided in part by the Canadian Real Estate Association (CREA) through its Data Distribution Facility (DDF®) and is drawn from Boards and Associations across Canada. Information is deemed reliable but is not guaranteed accurate by CREA. The listings are held by brokerages other than Renanza Realty unless otherwise noted.
The trademarks REALTOR®, REALTORS® and the REALTOR® logo are controlled by CREA and identify real estate professionals who are members of CREA. The trademarks MLS®, Multiple Listing Service® and the associated logos identify professional services rendered by REALTOR® members of CREA to effect the purchase, sale and lease of real estate as part of a cooperative selling system.