
26 SHADES VALLEY ROAD
Tiny, Ontario
MLS® S13632578
$949,900
- Status
- Active
- Property type
- House
- MLS® number
- S13632578
- Bedrooms
- 4
- Bathrooms
- 2
- Year built
- —
 1 / 42
Listing description
Ever dreamed on living by the ocean? Want to wake up and walk the beach with your morning coffee? How about fall asleep with sounds of rolling waves?
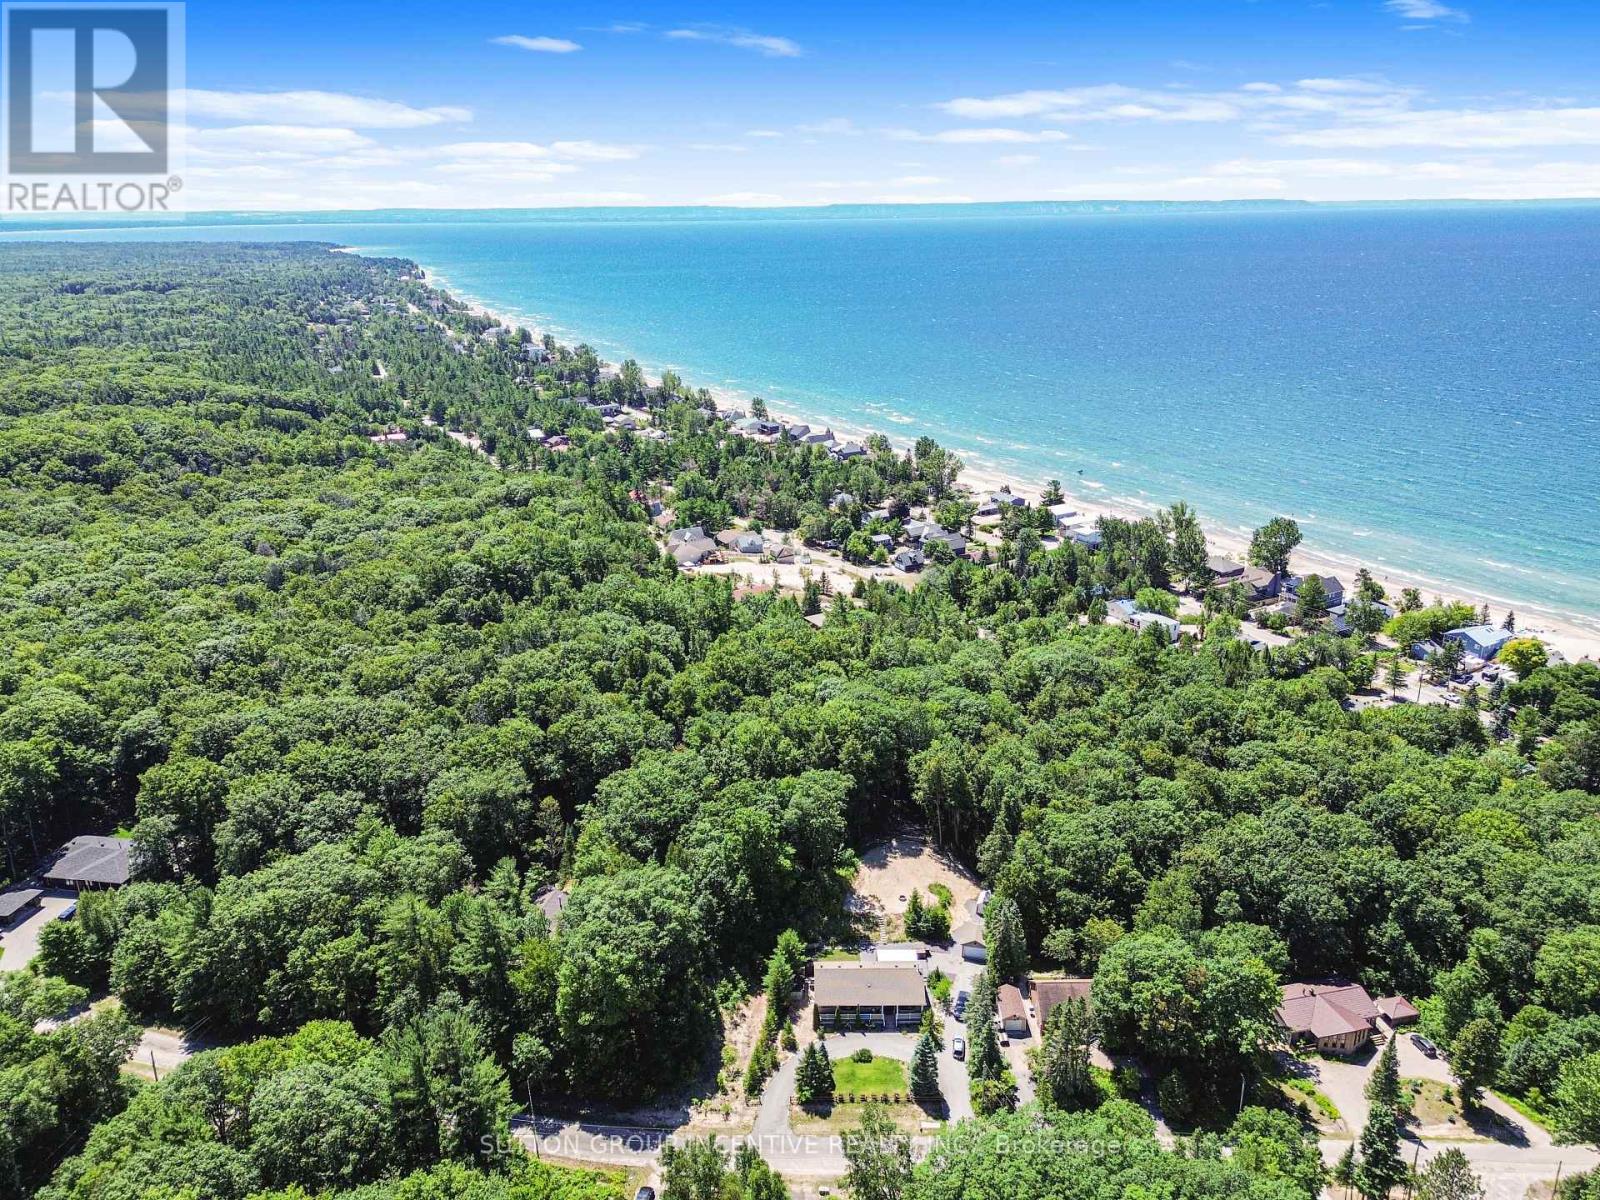
But don't want to pay the taxes or move to California? Located just 250 or so meters off the shores of Georgian Bay sits this bungalow built for living life to its fullest. Backing onto ravine means privacy when you want it.
Open Concept floor plan with 4 beds and 2 baths all on one level. Large bay windows in Living and Primary. Kitchen overlooks backyard.
Dining Room can seat a crowd with a walk-out to expansive concrete patio for all your entertaining needs. Custom Gazebo is remote controlled to allow for sun or shade and has retractable screens for lazy summer dinners. Propane patio heater and Bose speakers ensure you won't be in a hurry to go inside.
Gas Line to BBQ means no lugging tanks. Hot Tub and Wood Fired Sauna take relaxation to the next level. Tiered backyard with fire pit and open area.
Grassed area for a soccer game or a kids play set. Then hit the outdoor shower. Inside you'll find low maintenance floors because who wants to be worried about that?
Bathrooms boast heated, motion activated toilet seats with remotes. Yup. You read that right.
Wifi Thermostat and Lights. This place has it all. Chilly evenings you can fire up the wood stove if you're so inclined.
Whatever you can dream up, there'll be room for in the other 1647 sq ft of unfinished basement. Heated Detached Garage. Circular Driveway plus Side Drive.
Ramps to back patio. Firewood Shed. Covered Porch.
Engineered Siding. Fruit Trees and Wild Berries Growing! There's just no way to list it all.
This house needs to be seen. 3 min walk to public beach access!! Windows, Furnace & AC, Gas HWT (2019), Roof (2015).
Freshly painted (2025). Book your showing and save time to walk one of the Best Beaches in Ontario!! *Some exterior images have been digitally altered.
Property summary
- MLS® number
- S13632578
- Property type
- Single Family
- Building type
- House
- Title
- Freehold
- Land size
- 118 x 202.5 FT
- Annual property taxes
- $4,357.98
- Parking
- 11 spaces · Detached Garage, Garage
- Days on market
- 59 days
Features & details
- Heating
- Forced air, Natural gas
- Cooling
- Central air conditioning
- Basement
- Unfinished, Full
- Flooring
- Parquet, Ceramic
- Appliances
- Washer, Refrigerator, Water meter, Water softener, Hot Tub, Sauna, Barbeque, Dishwasher, Stove, Dryer, Freezer, Water Treatment, Hood Fan, Garage door opener remote(s)
- Lot features
- Wooded area, Irregular lot size, Ravine, Gazebo, Sauna
- Architectural style
- Bungalow
What would this home cost you?
Based on the $949,900 asking price at a 5.00% example rate, semi-annual compounding.
Renanza Realty Inc. can represent you on this property — send an enquiry to arrange a private viewing.
Listing courtesy of SUTTON GROUP INCENTIVE REALTY INC., ALLISTON.
The listing data displayed here is provided in part by the Canadian Real Estate Association (CREA) through its Data Distribution Facility (DDF®) and is drawn from Boards and Associations across Canada. Information is deemed reliable but is not guaranteed accurate by CREA. The listings are held by brokerages other than Renanza Realty unless otherwise noted.
The trademarks REALTOR®, REALTORS® and the REALTOR® logo are controlled by CREA and identify real estate professionals who are members of CREA. The trademarks MLS®, Multiple Listing Service® and the associated logos identify professional services rendered by REALTOR® members of CREA to effect the purchase, sale and lease of real estate as part of a cooperative selling system.