
26 Rock Lake Heights NW
Calgary, Alberta
MLS® A2357699
$1,299,900
- Status
- Active
- Property type
- House
- MLS® number
- A2357699
- Bedrooms
- 6
- Bathrooms
- 4
- Year built
- 2015
 1 / 50
Listing description
WELCOME to this EXCEPTIONAL 2-STOREY WALKOUT HOME in ROCKY RIDGE, offering OVER 3,600 SQ. FT. OF DEVELOPED LIVING SPACE, 6 BEDROOMS, 3.
5 BATHROOMS, CENTRAL A/C + an INSULATED TRIPLE ATTACHED GARAGE!!! Situated on a 5,112 SQ. FT.
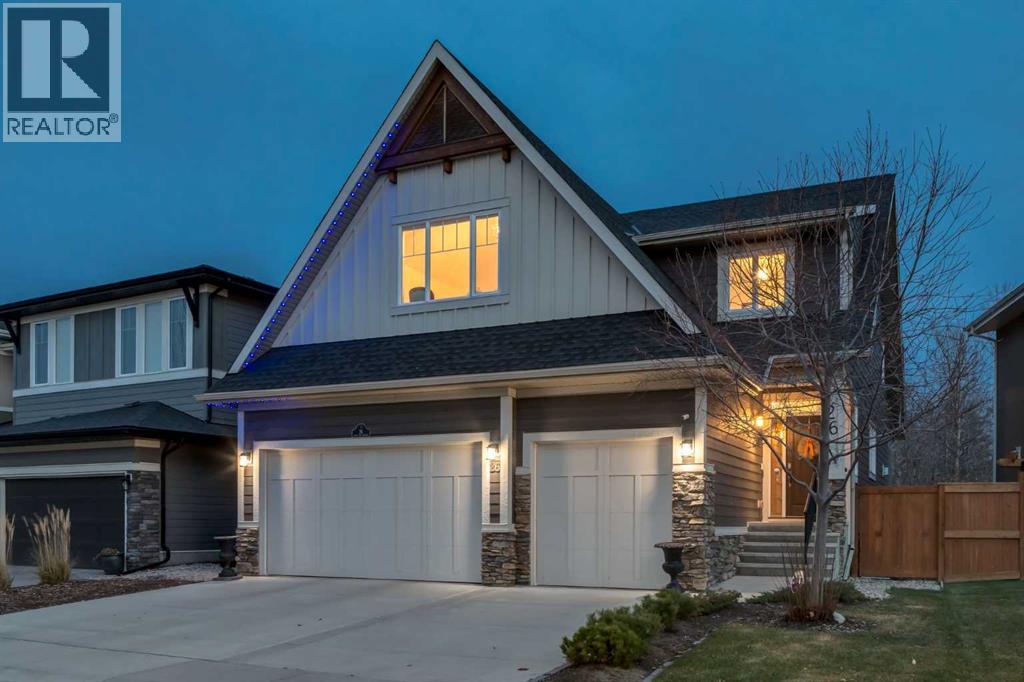
LOT BACKING ONTO TREED GREEN SPACE w/NO NEIGHBOURS BEHIND, this stunning home impresses w/HARDIE PLANK + STONE EXTERIOR, GEMSTONE EXTERIOR LIGHTING + outstanding CURB APPEAL + a GRAND FIRST IMPRESSION!!! Step inside to RICH HARDWOOD FLOORING, 9' CEILINGS + a spacious FOYER! The PRIVATE MAIN FLOOR OFFICE w/FRENCH DOOR + LARGE WINDOW is ideal for working from home or STUDY SPACE.
The inviting LIVING ROOM showcases a GAS FIREPLACE w/TILE SURROUND + CUSTOM WHITE BUILT-INS, while a LARGE WINDOW fills the OPEN-CONCEPT SPACE w/NATURAL LIGHT! This inviting gathering space is perfect for COZY EVENINGS + FAMILY TIME! Host memorable dinners beneath the STATEMENT CHANDELIER in the DINING AREA, w/OVERSIZED SLIDING DOORS opening onto the ELEVATED DECK + BEAUTIFUL GREEN SPACE VIEWS!
The CHEF-INSPIRED KITCHEN is a SHOWSTOPPER, feat. WHITE CEILING-HEIGHT CABINETRY w/CROWN MOULDING, QUARTZ COUNTERTOPS, TILE BACKSPLASH + STAINLESS STEEL APPLIANCES incl. a GAS STOVE w/CHIMNEY-STYLE HOOD!
The EXPANSIVE CONTRASTING ISLAND boasts a BUILT-IN MICROWAVE, DOUBLE SINK, PREP SPACE + BREAKFAST BAR SEATING!!! A WALK-IN PANTRY + DEDICATED COFFEE STATION adds convenience + exceptional storage for everyday essentials. A MUDROOM, 2-PC BATH + GARAGE ACCESS complete the main floor!
Upstairs, the SPACIOUS BONUS ROOM w/VAULTED CEILINGS + LARGE WINDOW is perfect for MOVIE NIGHTS or a CHILDREN'S RETREAT! The impressive PRIMARY BEDROOM offers a TRAY CEILING + LARGE WINDOWS, complemented by a LUXURIOUS 5-PC ENSUITE w/DUAL VANITIES, DEEP SOAKER TUB beneath a WINDOW + SEPARATE GLASS SHOWER! A MASSIVE WALK-IN CLOSET w/EXTENSIVE STORAGE completes this PRIVATE RETREAT, offering ROOM TO UNWIND at the end of the day.
The 2nd, 3rd + 4th BEDROOMS provide excellent FAMILY SPACE, alongside a 5-PC MAIN BATH w/DUAL SINKS + TUB/SHOWER! Convenient UPPER-LEVEL LAUNDRY feat. FRONT-LOAD MACHINES, UTILITY SINK, COUNTER + CABINETRY!
The FULLY DEVELOPED WALKOUT BASEMENT expands your options w/a SPACIOUS RECREATION ROOM, 5th + 6th BEDROOMS + 4-PC BATHROOM! A SECOND KITCHEN ROUGH-IN offers FUTURE POTENTIAL, subject to approvals. Additional highlights incl.
2 FURNACES, WATER SOFTENER, HRV SYSTEM + 50-GALLON HOT WATER TANK! Outside, enjoy a PRIVATE FENCED BACKYARD backing onto BEAUTIFUL TREED GREEN SPACE w/NO NEIGHBOURS DIRECTLY BEHIND! Entertain on the UPPER DECK w/GLASS RAILINGS or relax on the COVERED LOWER PATIO, surrounded by a LOVELY LAWN + ROOM TO PLAY!
Enjoy SUMMER BBQs, MORNING COFFEE + PEACEFUL EVENINGS overlooking the trees! Located in DESIRABLE ROCKY RIDGE near PARKS, PONDS, WALKING PATHS, SCHOOLS, ROCKY RIDGE YMCA + CROWFOOT SHOPPING, w/EASY ACCESS to CROWCHILD TRAIL, STONEY TRAIL + THE ROCKY MOUNTAINS! BOOK YOUR PRIVATE SHOWING TODAY!!!
Property summary
- MLS® number
- A2357699
- Property type
- Single Family
- Building type
- House
- Square footage
- 2,708 sq ft
- Title
- Freehold
- Land size
- 475 square meters
- Built in
- 2015
- Annual property taxes
- $8,777.00
- Parking
- 6 spaces · Attached Garage
- Days on market
- 0 days
Features & details
- Heating
- Forced air, Natural gas
- Cooling
- Central air conditioning
- Basement
- Finished, Full, Walk out
- Flooring
- Tile, Hardwood, Carpeted
- Appliances
- Washer, Refrigerator, Water softener, Gas stove(s), Dishwasher, Dryer, Microwave, Hood Fan
- Exterior features
- Stone
- Lot features
- PVC window, No neighbours behind, Closet Organizers
What would this home cost you?
Based on the $1,299,900 asking price at a 5.00% example rate, semi-annual compounding.
Renanza Realty Inc. can represent you on this property — send an enquiry to arrange a private viewing.
Listing courtesy of RE/MAX House of Real Estate, CALGARY.
The listing data displayed here is provided in part by the Canadian Real Estate Association (CREA) through its Data Distribution Facility (DDF®) and is drawn from Boards and Associations across Canada. Information is deemed reliable but is not guaranteed accurate by CREA. The listings are held by brokerages other than Renanza Realty unless otherwise noted.
The trademarks REALTOR®, REALTORS® and the REALTOR® logo are controlled by CREA and identify real estate professionals who are members of CREA. The trademarks MLS®, Multiple Listing Service® and the associated logos identify professional services rendered by REALTOR® members of CREA to effect the purchase, sale and lease of real estate as part of a cooperative selling system.