
26 PELOSI WAY
East Gwillimbury, Ontario
MLS® N13546674
$1,830,000
- Status
- Active
- Property type
- House
- MLS® number
- N13546674
- Bedrooms
- 7
- Bathrooms
- 3
- Year built
- —
 1 / 45
Listing description
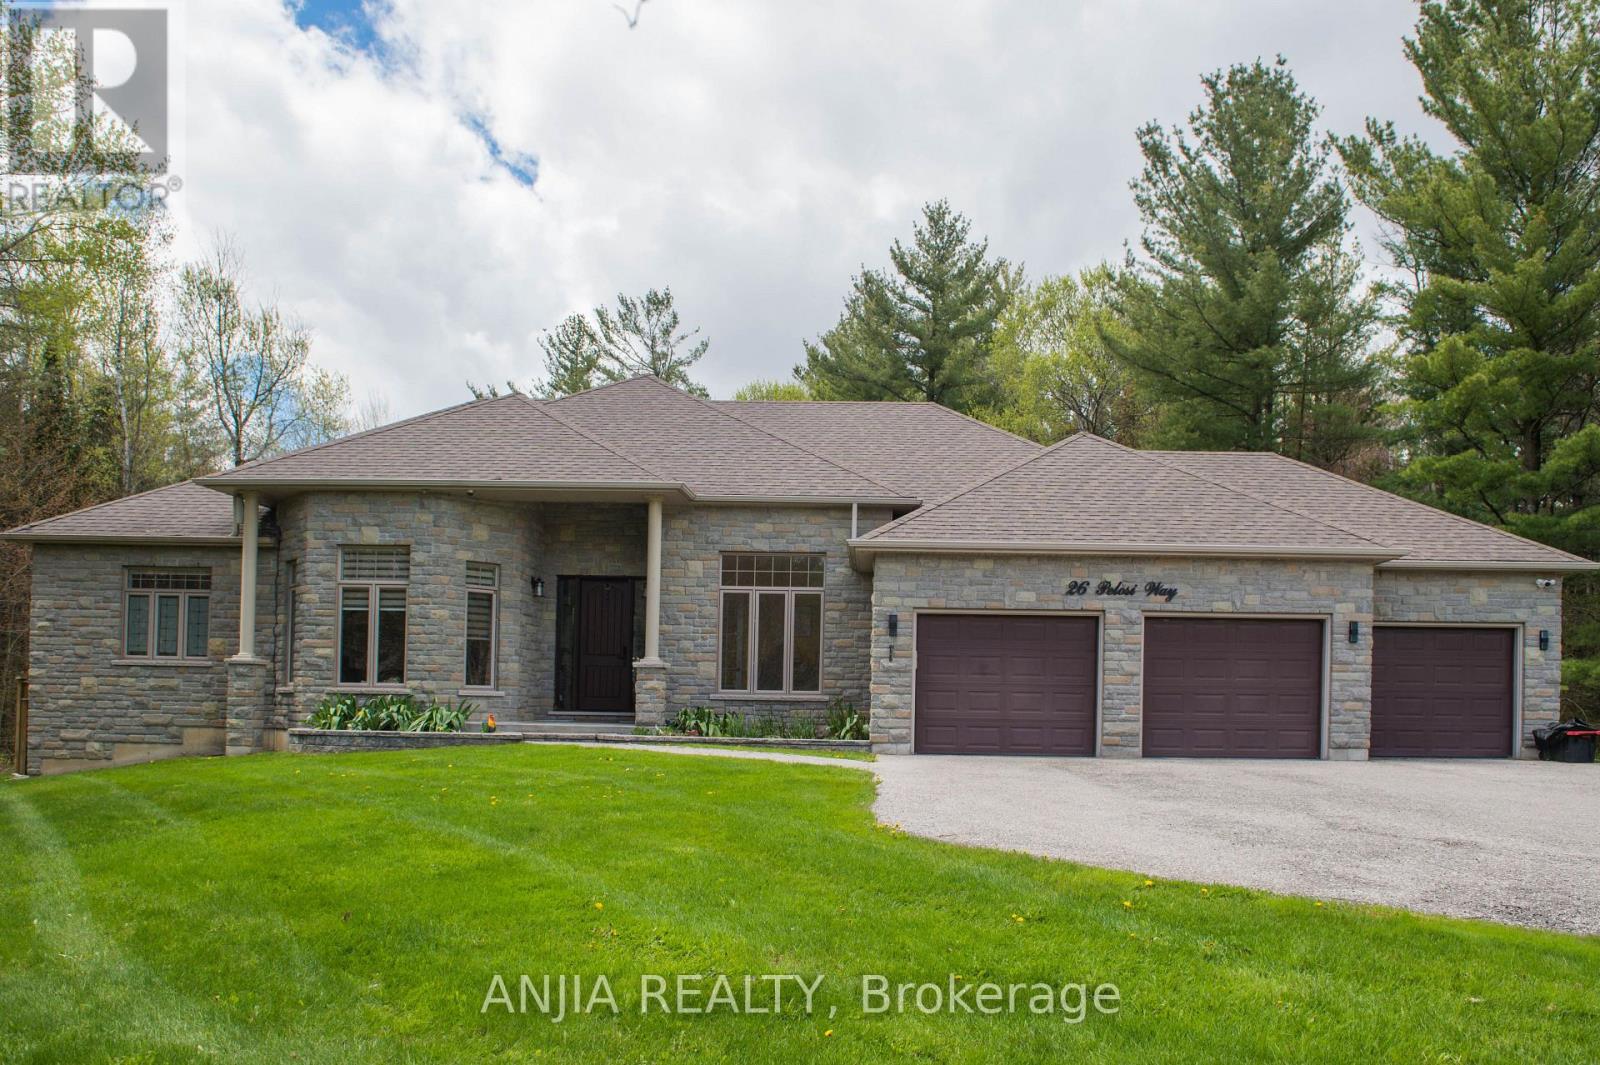
Nestled On A Quiet Cul-De-Sac, This Spectacular Custom-Built 3-Car Garage Bungalow Sit Gracefully On A Premium 2. 64-Acre Ravine Lot, Offering Exceptional Privacy And Breathtaking Natural Views. Showcasing A Striking Modern Stone Front.
An Elegant Open-Concept Layout Featuring 10-Ft Smooth Ceilings, Abundant Natural Light. The Designer Kitchen Is A True Showpiece, Complete With An Oversize Centre Island, Farmhouse Sink, Oversize Double-Door Stainless Steel Fridge, Marble Counter Tops, Brick Backsplash, And extensive Cabinetry. The Bright And Inviting Living Room With Large Picture Window Framing Ravine View.
The Spacious Primary Bedroom Featuring A Large Walk-In Closet, 5 Piece Ensuite Bathroom, Separate From Other Bedrooms, Walk-Out To The Patio. The Main Floor Also Offers Three Generously Sized Bedrooms Plus A Office. The Professionally Finish Basement Offers Two Additional Bedrooms, A Stylish 3-Piece Bathroom With Heated Floor, A Huge Recreation Room Featuring A Built-In TV Entertainment Wall And Wet Bar, Plus A Games Room, Sitting Area, Exercise Room, And Abundant Storage Space.
Enjoy Year-Round Comfort And Energy Efficiency With The Environmentally Friendly Geo Thermal Heating & Cooling System. A Rare Opportunity To Own A Truly Exceptional Estate Property Combining Luxury Living With Peaceful Ravine Surroundings.
Property summary
- MLS® number
- N13546674
- Property type
- Single Family
- Building type
- House
- Title
- Freehold
- Land size
- 220.5 x 749.3 FT ; 2.64 Acres, Back 208.57, Side 633.43
- Annual property taxes
- $7,312.04
- Parking
- 11 spaces · Attached Garage, Garage
- Days on market
- 50 days
Features & details
- Heating
- Forced air, Electric
- Cooling
- Central air conditioning
- Basement
- Finished, N/A
- Appliances
- Washer, Refrigerator, Water softener, Dishwasher, Stove, Dryer, Hood Fan, Furniture, Window Coverings, Garage door opener remote(s)
- Exterior features
- Brick, Stone
- Lot features
- Carpet Free
- Architectural style
- Bungalow
What would this home cost you?
Based on the $1,830,000 asking price at a 5.00% example rate, semi-annual compounding.
Renanza Realty Inc. can represent you on this property — send an enquiry to arrange a private viewing.
Listing courtesy of ANJIA REALTY, MARKHAM.
The listing data displayed here is provided in part by the Canadian Real Estate Association (CREA) through its Data Distribution Facility (DDF®) and is drawn from Boards and Associations across Canada. Information is deemed reliable but is not guaranteed accurate by CREA. The listings are held by brokerages other than Renanza Realty unless otherwise noted.
The trademarks REALTOR®, REALTORS® and the REALTOR® logo are controlled by CREA and identify real estate professionals who are members of CREA. The trademarks MLS®, Multiple Listing Service® and the associated logos identify professional services rendered by REALTOR® members of CREA to effect the purchase, sale and lease of real estate as part of a cooperative selling system.