
26 OLIVIA Place
Ancaster, Ontario
MLS® 40848789
$726,000
- Status
- Active
- Property type
- House
- MLS® number
- 40848789
- Bedrooms
- 3
- Bathrooms
- 3
- Year built
- —
 1 / 29
Listing description
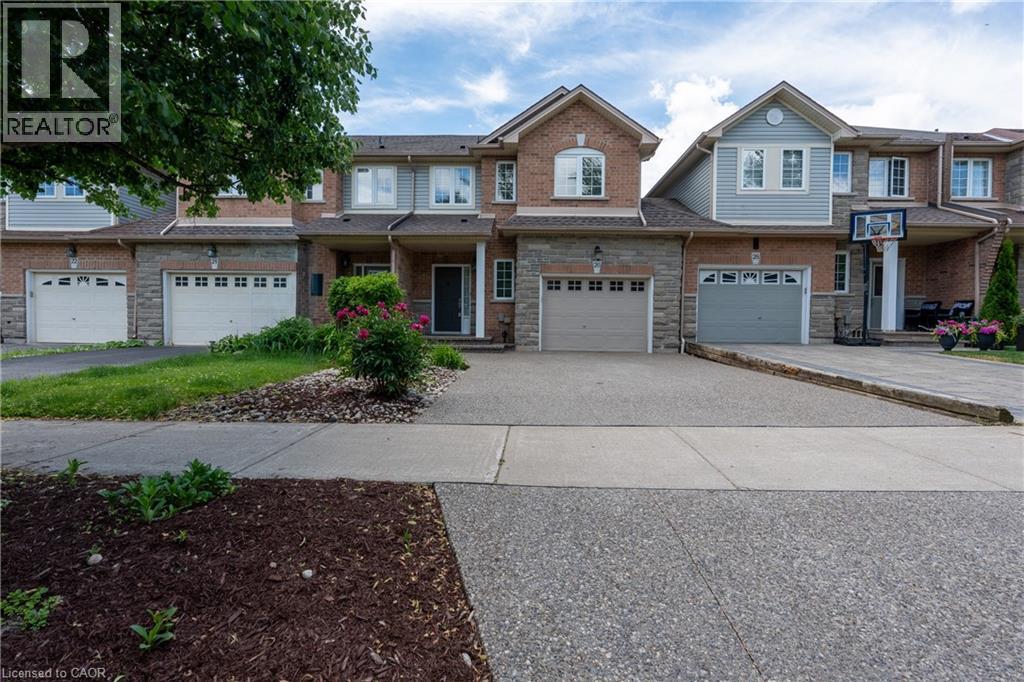
No fee freehold townhome attached only by the garage, located in sought after Ancaster. This meticulously maintained home is ideal for first time buyers, downsizers, and investors alike. Offering 3 spacious bedrooms, 2.
5 bathrooms, and a practical, well designed floor plan, this home combines comfort, functionality, and style. The bright open concept main floor flows seamlessly into the updated kitchen and living area, featuring hardwood flooring and desirable southern exposure that fills the home with natural light throughout the day. Upstairs, a rare and versatile loft space is currently used as a workspace, making it perfect for remote professionals, additional family living, or creative use.
A standout feature is the impressive 1. 5 car garage, offering exceptional storage and functionality, along with convenient direct access to the backyard, a rare bonus for townhomes. The true highlight of this property is the incredible backyard oasis.
Backing onto lush greenery and surrounded by mature trees, the outdoor space is thoughtfully finished for low maintenance living with no grass to cut, making it ideal for relaxing or entertaining. Conveniently located just minutes from shopping, schools, parks, restaurants, and all amenities, with easy access to major highways. Additional features include a backflow valve in the cold cellar, central vacuum, automatic garage door opener, 2 car driveway, concrete backyard patio completed in 2025, new fence in 2023, and roof completed in 2016.
Property summary
- MLS® number
- 40848789
- Property type
- Single Family
- Building type
- Row / Townhouse
- Square footage
- 1,550 sq ft
- Title
- Freehold
- Annual property taxes
- $5,386.00
- Parking
- 2 spaces · Attached Garage
- Days on market
- 41 days
Features & details
- Heating
- Forced air
- Cooling
- Central air conditioning
- Basement
- Unfinished, Full
- Appliances
- Washer, Refrigerator, Dishwasher, Stove, Dryer
- Exterior features
- Stone, Brick Veneer
What would this home cost you?
Based on the $726,000 asking price at a 5.00% example rate, semi-annual compounding.
Renanza Realty Inc. can represent you on this property — send an enquiry to arrange a private viewing.
Listing courtesy of RE/MAX Escarpment LEADEX Realty, Hamilton.
The listing data displayed here is provided in part by the Canadian Real Estate Association (CREA) through its Data Distribution Facility (DDF®) and is drawn from Boards and Associations across Canada. Information is deemed reliable but is not guaranteed accurate by CREA. The listings are held by brokerages other than Renanza Realty unless otherwise noted.
The trademarks REALTOR®, REALTORS® and the REALTOR® logo are controlled by CREA and identify real estate professionals who are members of CREA. The trademarks MLS®, Multiple Listing Service® and the associated logos identify professional services rendered by REALTOR® members of CREA to effect the purchase, sale and lease of real estate as part of a cooperative selling system.