
26 NIAGARA Street
Hamilton, Ontario
MLS® 40860599
$373,000
- Status
- Active
- Property type
- House
- MLS® number
- 40860599
- Bedrooms
- 3
- Bathrooms
- 1
- Year built
- 1910
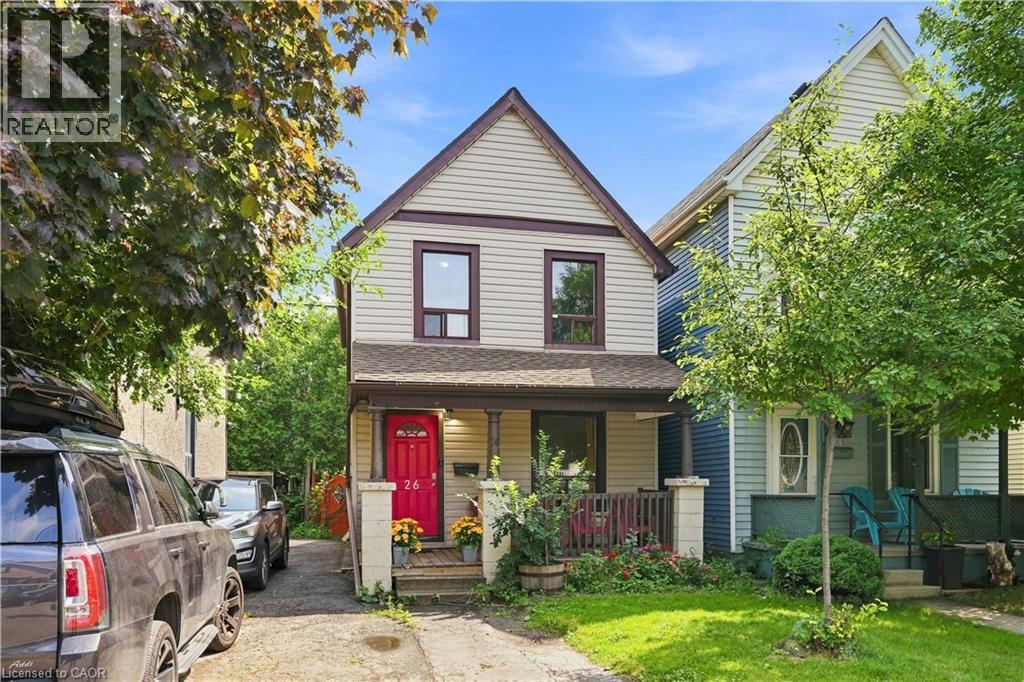 1 / 24
Listing description
Charming 2-storey Victorian in Hamilton's North End, walking distance to downtown and minutes to the industrial core. This 3-bedroom, 1-bath home blends original character with move-in-ready updates throughout. The main level offers a bright living space plus a versatile rec/living room, ideal for a home office, gym, or media room, along with an updated kitchen featuring stainless steel appliances, granite-look counters, and backsplash opening onto a laminate-floored dining area.
Upstairs, three comfortable bedrooms share an updated 4-piece bath. Shared parking and a fenced backyard complete the package. Minutes to the QEW, Red Hill Parkway, and Hamilton's major employers, this is a smart opportunity for first-time buyers, investors, or anyone who wants to be close to work without sacrificing character.
Don't miss this one.
Property summary
- MLS® number
- 40860599
- Property type
- Single Family
- Building type
- House
- Square footage
- 1,020 sq ft
- Title
- Freehold
- Land size
- 0.05 acres
- Built in
- 1910
- Annual property taxes
- $2,281.82
- Parking
- 3 spaces
- Days on market
- 1 day
Features & details
- Heating
- Forced air, Natural gas
- Cooling
- Wall unit
- Basement
- Unfinished, Partial
- Appliances
- Washer, Refrigerator, Dishwasher, Dryer, Hood Fan
- Exterior features
- Aluminum siding
- Lot features
- Shared Driveway, Private Yard
- Architectural style
- Other
What would this home cost you?
Based on the $373,000 asking price at a 5.00% example rate, semi-annual compounding.
Renanza Realty Inc. can represent you on this property — send an enquiry to arrange a private viewing.
Listing courtesy of RE/MAX Escarpment Golfi Realty Inc., Hamilton.
The listing data displayed here is provided in part by the Canadian Real Estate Association (CREA) through its Data Distribution Facility (DDF®) and is drawn from Boards and Associations across Canada. Information is deemed reliable but is not guaranteed accurate by CREA. The listings are held by brokerages other than Renanza Realty unless otherwise noted.
The trademarks REALTOR®, REALTORS® and the REALTOR® logo are controlled by CREA and identify real estate professionals who are members of CREA. The trademarks MLS®, Multiple Listing Service® and the associated logos identify professional services rendered by REALTOR® members of CREA to effect the purchase, sale and lease of real estate as part of a cooperative selling system.