
26 MOULTREY CRESCENT
Halton Hills (Georgetown), Ontario
MLS® W13212498
$899,900
- Status
- Active
- Property type
- House
- MLS® number
- W13212498
- Bedrooms
- 4
- Bathrooms
- 2
- Year built
- —
 1 / 32
Listing description
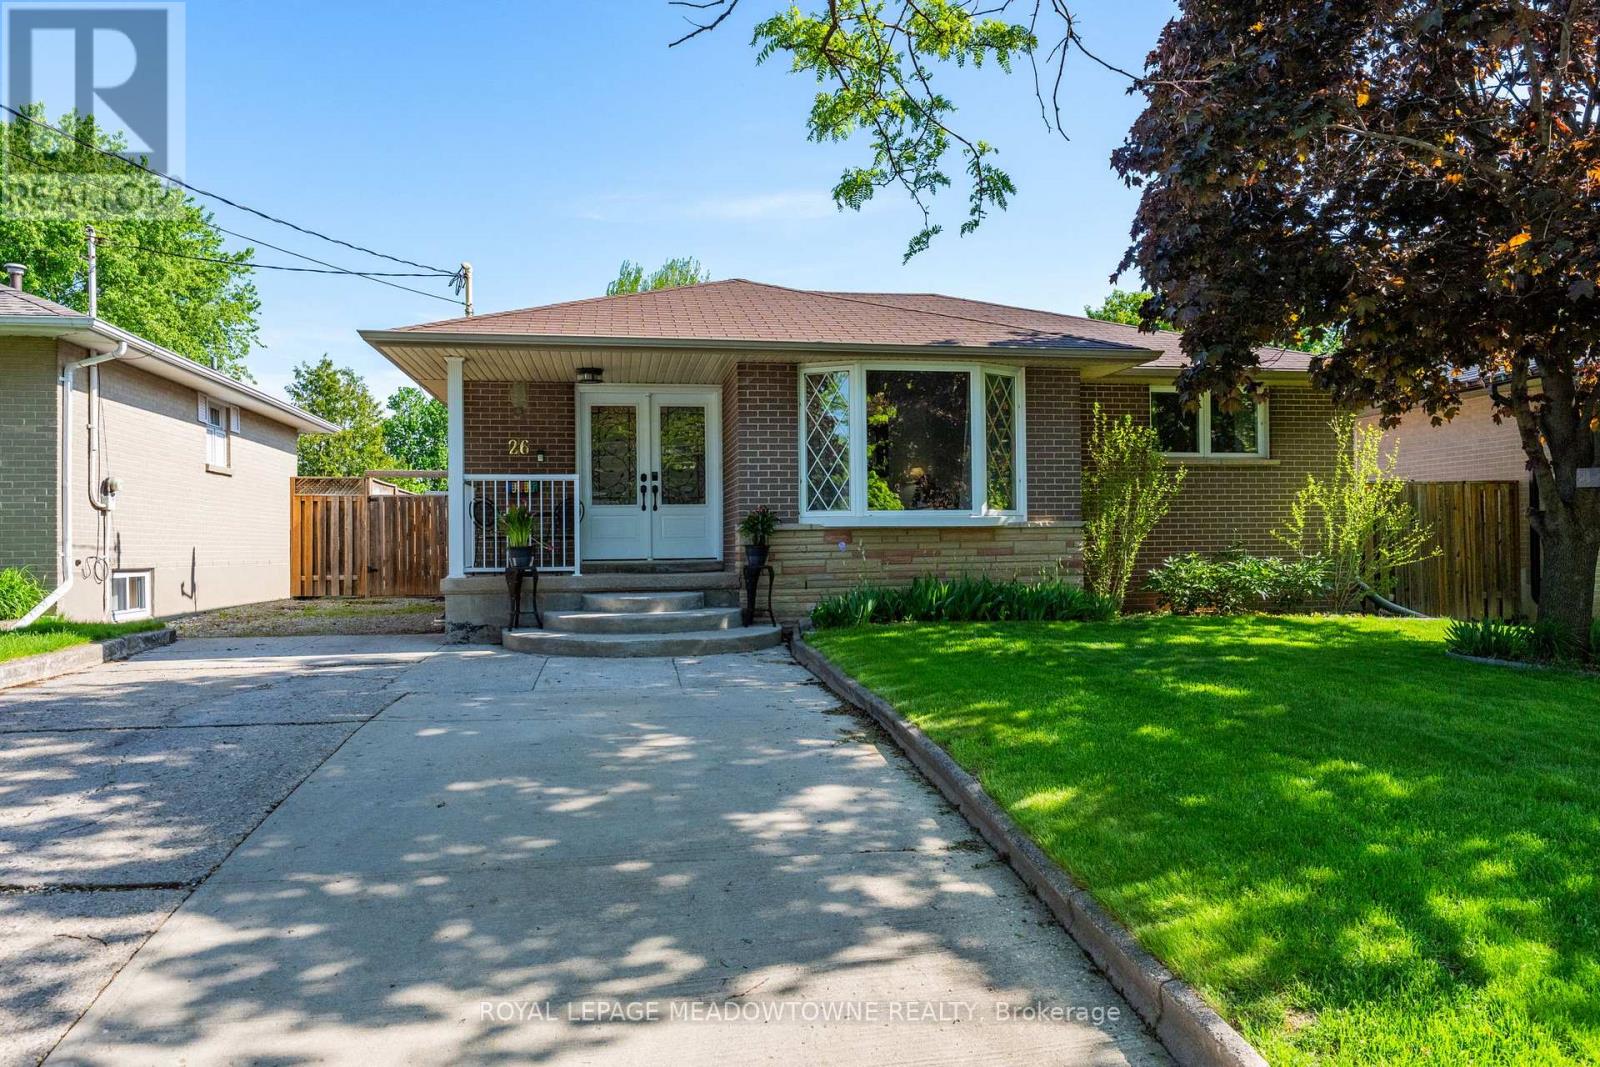
Welcome to 26 Moultrey Crescent, located in a quiet, family friend pocket of central Georgetown known for its large driveways, large lots and private yards. Moultrey Crescent is found within a five minute walk to both Public and Catholic elementary schools, the Georgetown Marketplace, restaurants and grocery shopping. This 3+1 bedroom, 2 bathroom bungalow has been extensively renovated and lovingly maintained.
Immediately, from the time you pull into the driveway you're welcomed by beautiful gardens and a cozy front porch - perfect for that early morning coffee or after dinner nightcap. Once you enter the home, you'll find open an concept main living area with a family friendly flow. The entryway flows effortlessly through to the large eat-in kitchen, recently renovated with all newer appliances, a large living room with huge picture window and a walk-out to the oversized deck from the kitchen spanning the entire length of the back of the house offering easy 4-season entertaining.
To the right is the private bedroom wing, offering 3 large bedrooms, a linen closet and stunning 4-piece bathroom with large soaker tub and rain shower. The basement has been thoughtfully finished with its own private entrance perfect for an in-law suite. The basement offers lots of extra living space with a private large bedroom, 3-piece renovated washroom with oversized shower and large rec room.
Rough-ins for a second kitchen in the basement are present. Outside the private, fully-fenced backyard is an added bonus for all types of family - whether its space for the dogs or kids, you'll find family life effortlessly flows from inside to outside with this large yard featuring a built-in firepit, large deck, gardens and extended driveway allowing for extra vehicle storage. Additional features to highlight: New 2-stage high efficiency furnace and air conditioning unit (2015), all exterior doors have been updated (2010), roof shingles (2009), new fencing (2014) & newer windows.
Property summary
- MLS® number
- W13212498
- Property type
- Single Family
- Building type
- House
- Title
- Freehold
- Land size
- 50 x 112 FT
- Annual property taxes
- $4,477.73
- Parking
- 5 spaces · No Garage
- Days on market
- 95 days
Features & details
- Heating
- Forced air, Natural gas
- Cooling
- Central air conditioning
- Basement
- Finished, Full, Separate entrance, N/A, N/A
- Flooring
- Hardwood, Vinyl
- Appliances
- Washer, Refrigerator, Water softener, Gas stove(s), Dishwasher, Dryer, Microwave, Blinds, Window Coverings
- Exterior features
- Brick
- Lot features
- Carpet Free
- Architectural style
- Bungalow
What would this home cost you?
Based on the $899,900 asking price at a 5.00% example rate, semi-annual compounding.
Renanza Realty Inc. can represent you on this property — send an enquiry to arrange a private viewing.
Listing courtesy of ROYAL LEPAGE MEADOWTOWNE REALTY, GEORGETOWN.
The listing data displayed here is provided in part by the Canadian Real Estate Association (CREA) through its Data Distribution Facility (DDF®) and is drawn from Boards and Associations across Canada. Information is deemed reliable but is not guaranteed accurate by CREA. The listings are held by brokerages other than Renanza Realty unless otherwise noted.
The trademarks REALTOR®, REALTORS® and the REALTOR® logo are controlled by CREA and identify real estate professionals who are members of CREA. The trademarks MLS®, Multiple Listing Service® and the associated logos identify professional services rendered by REALTOR® members of CREA to effect the purchase, sale and lease of real estate as part of a cooperative selling system.