
26 LIVINGSTONE AVENUE
Toronto (Briar Hill-Belgravia), Ontario
MLS® W14127492
$809,000
- Status
- Active
- Property type
- House
- MLS® number
- W14127492
- Bedrooms
- 3
- Bathrooms
- 2
- Year built
- —
 1 / 28
Listing description
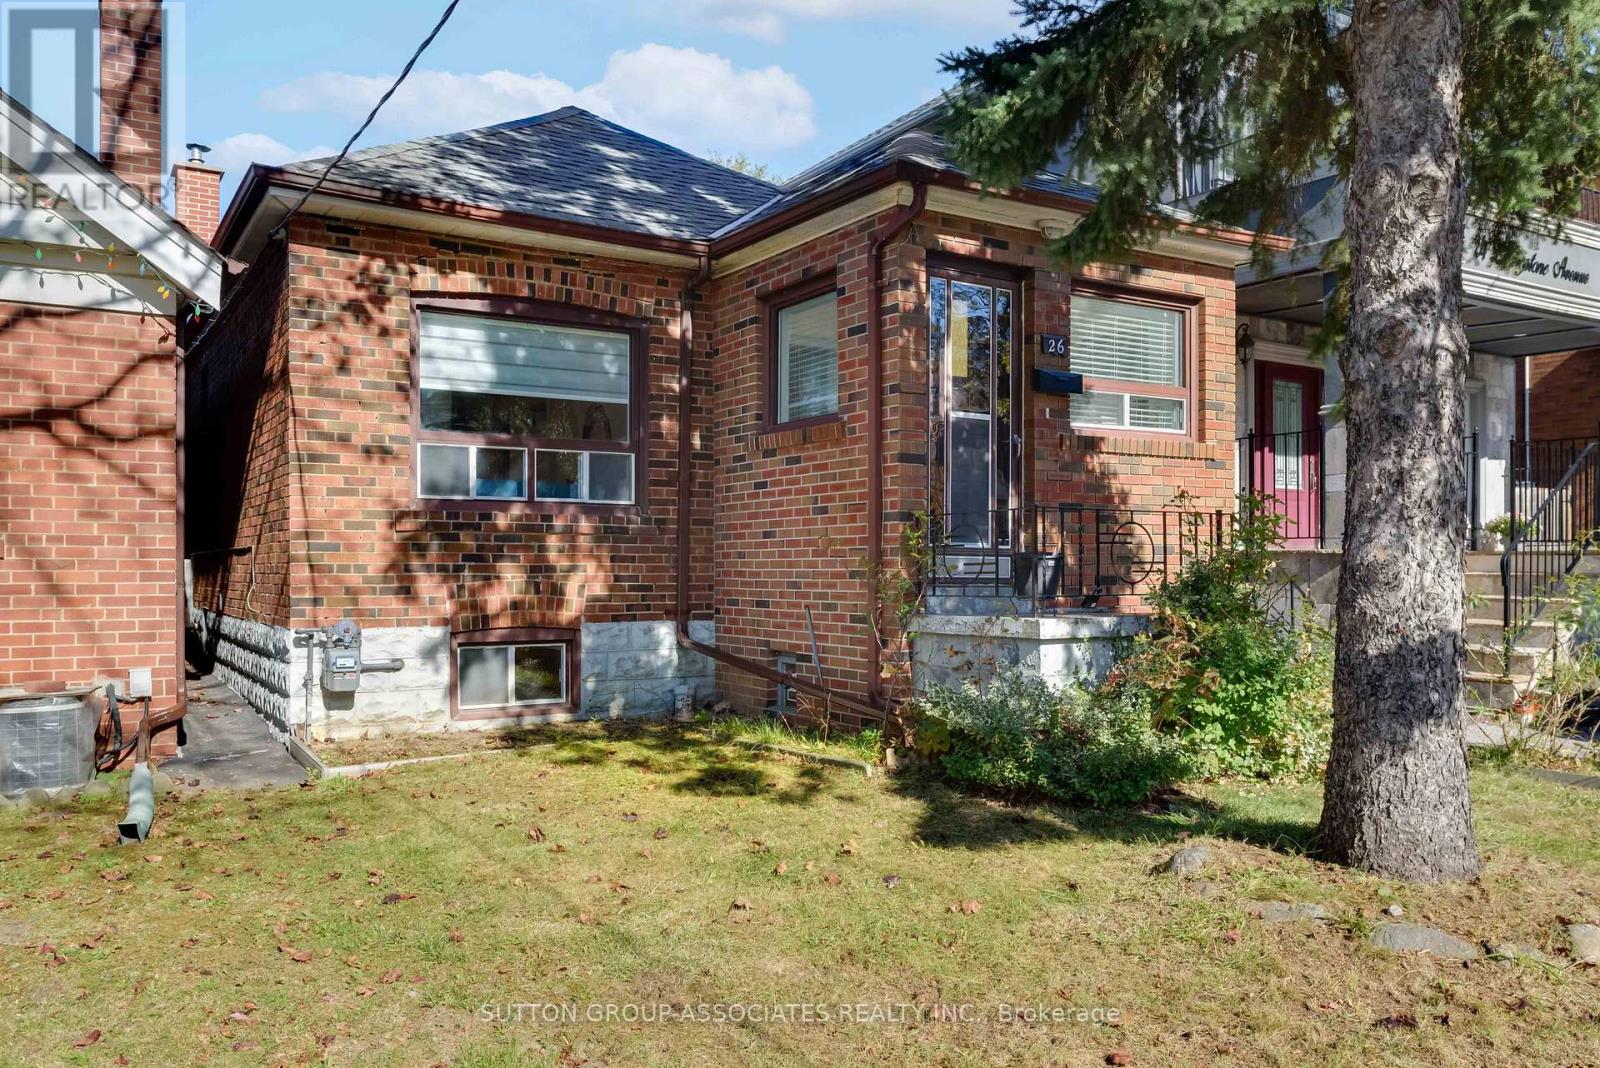
Big on Charm. Connected to Everything. Your next chapter looks good at 26 Livingstone Ave!
Renovated and ready for real life, this inviting 2+1-bedroom, 2-bath home welcomes you with a rare and fabulous find: a proper vestibule. A dedicated entrance makes all the difference-a little breathing room to greet guests, kick off your shoes, and leave the day at the door before stepping inside. Hardwood floors bring warmth and character, while the renovated kitchen is made for everything from quick morning coffees to weekend dinner dates.
A finished basement adds flexibility, while the covered back deck and lovely yard set the scene for relaxed evenings, summer gatherings, and a little outdoor downtime. Leave the car behind-you're just a five-minute walk to Cedarvale station for LRT and subway connections, with shopping along Eglinton steps away. Set in a community-minded neighbourhood within the J.
R. Wilcox school district, this is a place to put down roots without putting city life on hold. Fresh starts, everyday convenience, and room for what's next-all under one roof.
Property summary
- MLS® number
- W14127492
- Property type
- Single Family
- Building type
- House
- Title
- Freehold
- Land size
- 25 x 110 FT
- Annual property taxes
- $3,813.54
- Parking
- 1 space · Detached Garage, Garage
- Days on market
- 7 days
Features & details
- Heating
- Forced air, Natural gas
- Cooling
- Central air conditioning
- Basement
- Finished, N/A
- Flooring
- Hardwood, Laminate
- Appliances
- Washer, Refrigerator, Dishwasher, Stove, Dryer, Microwave, Freezer, Window Coverings
- Exterior features
- Brick
- Architectural style
- Bungalow
What would this home cost you?
Based on the $809,000 asking price at a 5.00% example rate, semi-annual compounding.
Renanza Realty Inc. can represent you on this property — send an enquiry to arrange a private viewing.
Listing courtesy of SUTTON GROUP-ASSOCIATES REALTY INC., TORONTO.
The listing data displayed here is provided in part by the Canadian Real Estate Association (CREA) through its Data Distribution Facility (DDF®) and is drawn from Boards and Associations across Canada. Information is deemed reliable but is not guaranteed accurate by CREA. The listings are held by brokerages other than Renanza Realty unless otherwise noted.
The trademarks REALTOR®, REALTORS® and the REALTOR® logo are controlled by CREA and identify real estate professionals who are members of CREA. The trademarks MLS®, Multiple Listing Service® and the associated logos identify professional services rendered by REALTOR® members of CREA to effect the purchase, sale and lease of real estate as part of a cooperative selling system.