
26 JOHNSON STREET
Belleville (Belleville Ward), Ontario
MLS® X13741362
$470,000
- Status
- Active
- Property type
- Multi-family
- MLS® number
- X13741362
- Bedrooms
- 6
- Bathrooms
- 2
- Year built
- —
 1 / 51
Listing description
**OPEN HOUSE | SEPTEMBER 12TH FROM 10:30AM-12:00PM. MULTIGENERATIONAL LIVING & INVESTMENT OPPORTUNITY! #26 IS VACANT POSSESSION!
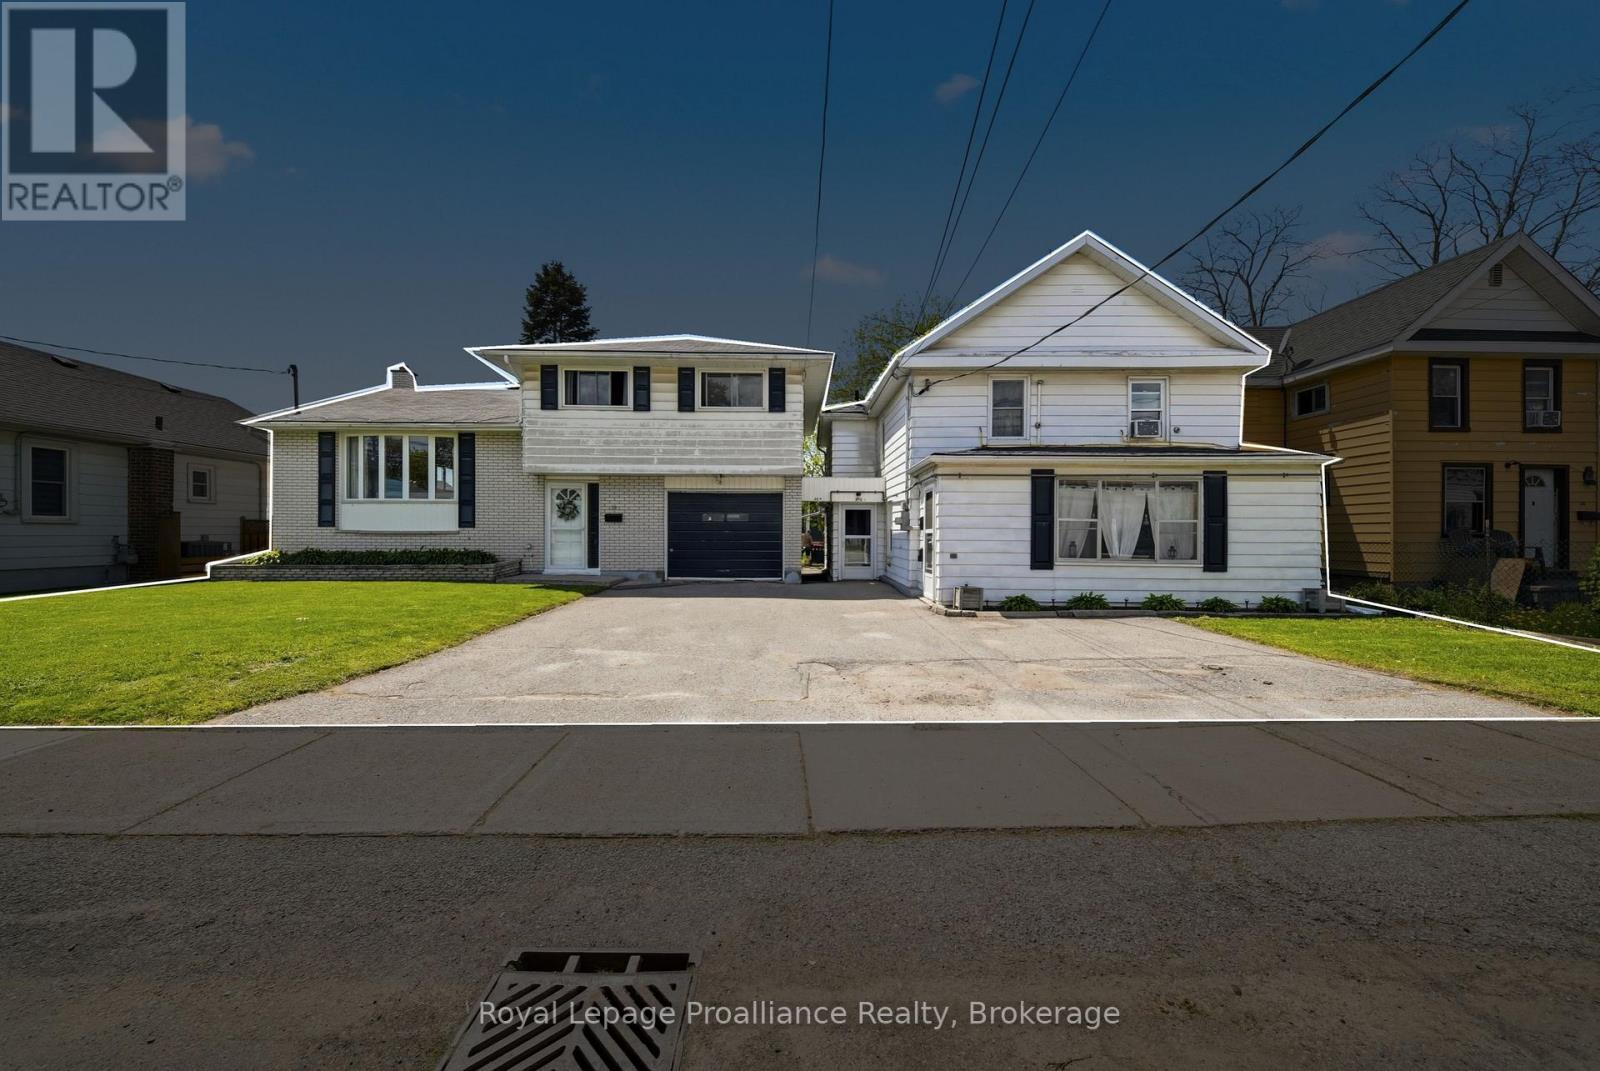
Discover the possibilities at 26 Johnson Street, a unique three-unit dwelling offering versatility, income potential, and space for the whole family. Situated on one lot, this property features two dwellings with three fully separate living spaces, each with its own private entrance. The main home offers a spacious layout with 3 bedrooms and 1 bathroom, providing plenty of room for a family or long-term tenant.
The second dwelling is divided into two self-contained units: 26A, featuring 2 bedrooms and 1 full bathroom, and 26B, offering 1 bedroom, 1 full bathroom, convenient main-floor living, and in-unit laundry. Very recently, the electrical and plumbing systems have been updated, along with updates to the structural integrity of the roof, providing important improvements and added peace of mind for the next owner. Whether you're looking for a true multigenerational setup, an investment property with multiple income streams, or a combination of both, this property offers exceptional flexibility.
Enjoy the ability to live in one unit while generating rental income from the others, or create separate spaces for parents, children, and grandparents under one roof. Conveniently located close to schools, shopping, amenities, and everyday conveniences, this is a rare opportunity to own a versatile three-unit property with significant potential. Come explore everything 26 Johnson Street has to offer!
Property summary
- MLS® number
- X13741362
- Property type
- Multi-family
- Building type
- Other
- Land size
- 74 x 82.5 FT
- Annual property taxes
- $3,516.00
- Parking
- 5 spaces · Attached Garage, Garage
- Days on market
- 14 days
Features & details
- Heating
- Baseboard heaters, Forced air, Electric, Natural gas
- Cooling
- Central air conditioning
- Basement
- Partial
- Appliances
- Washer, Refrigerator, Stove, Dryer, Water Heater
- Exterior features
- Steel
- Community features
- School Bus
What would this home cost you?
Based on the $470,000 asking price at a 5.00% example rate, semi-annual compounding.
Renanza Realty Inc. can represent you on this property — send an enquiry to arrange a private viewing.
Listing courtesy of Royal Lepage Proalliance Realty, Belleville.
The listing data displayed here is provided in part by the Canadian Real Estate Association (CREA) through its Data Distribution Facility (DDF®) and is drawn from Boards and Associations across Canada. Information is deemed reliable but is not guaranteed accurate by CREA. The listings are held by brokerages other than Renanza Realty unless otherwise noted.
The trademarks REALTOR®, REALTORS® and the REALTOR® logo are controlled by CREA and identify real estate professionals who are members of CREA. The trademarks MLS®, Multiple Listing Service® and the associated logos identify professional services rendered by REALTOR® members of CREA to effect the purchase, sale and lease of real estate as part of a cooperative selling system.