
26 FREDERICK TAYLOR WAY
East Gwillimbury (Mt Albert), Ontario
MLS® N13030100
$935,000
- Status
- Active
- Property type
- House
- MLS® number
- N13030100
- Bedrooms
- 3
- Bathrooms
- 3
- Year built
- —
 1 / 42
Listing description
This stunning, bright, and immaculate semi-detached home is move-in ready! The 1,714 sq. ft.
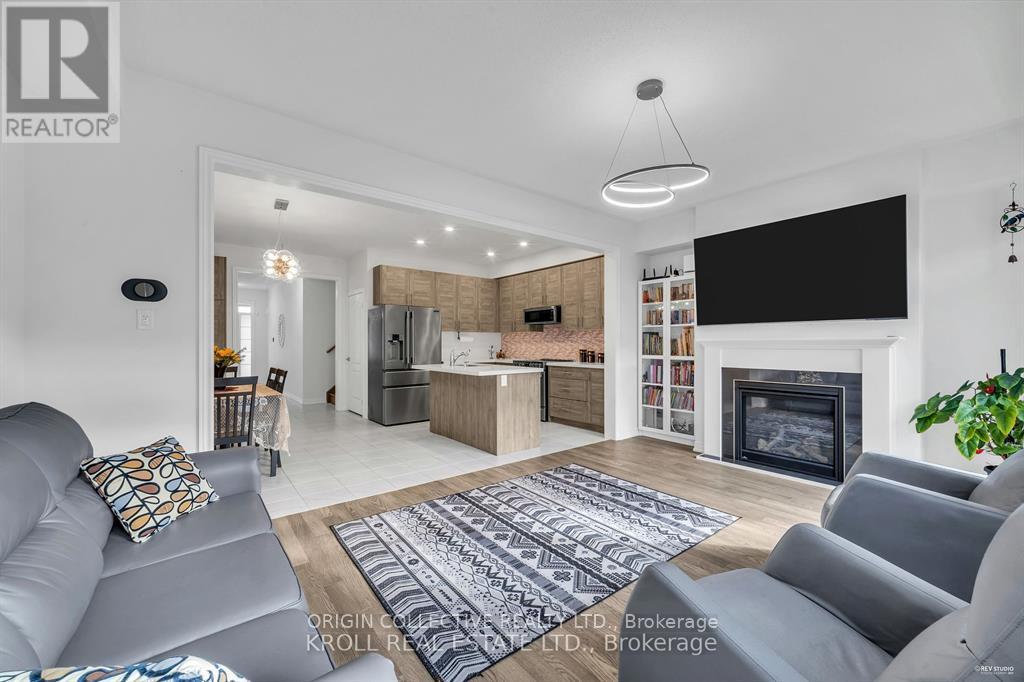
(Source: Builder floorplans) Bristol model by Oxford, built in 2022, boasts numerous high-end upgrades. Enjoy hardwood and ceramic tile flooring throughout, with no carpets anywhere. The main floor features soaring 9-foot ceilings, a spacious open-concept layout, a center island with a quartz countertop, and a cozy upgraded gas fireplace in the living room.
The kitchen offers sleek, modern gray cabinetry and an upgraded pantry for extra storage. Additional highlights include a water filtration system and a Wi-Fi thermostat for added comfort. The second floor offers a convenient laundry room with a sink and a generous primary bedroom with a 5-piece ensuite, complete with double sinks for added convenience.
A 4-piece main bathroom serves the other bedrooms. The unfinished basement awaits your personal touch, with a 3-piece rough-in already in place. Located close to elementary schools, parks, and local amenities, this home is just a 12-minute drive to Newmarket, Highway 404, and the GO Station for easy commuting.
Plus, enjoy peace of mind with the remaining Tarion warranty. Don't miss out on this fantastic opportunity!
Property summary
- MLS® number
- N13030100
- Property type
- Single Family
- Building type
- House
- Title
- Freehold
- Land size
- 23.6 x 98.4 FT
- Annual property taxes
- $4,042.51
- Parking
- 3 spaces · Garage
- Days on market
- 134 days
Features & details
- Heating
- Forced air, Natural gas
- Cooling
- Central air conditioning
- Basement
- Unfinished, N/A
- Flooring
- Hardwood, Ceramic
- Appliances
- Washer, Refrigerator, Water softener, Dishwasher, Stove, Dryer, Microwave, Water Treatment, Window Coverings, Garage door opener
- Exterior features
- Brick, Stone
- Lot features
- Rolling, Conservation/green belt, Carpet Free
What would this home cost you?
Based on the $935,000 asking price at a 5.00% example rate, semi-annual compounding.
Renanza Realty Inc. can represent you on this property — send an enquiry to arrange a private viewing.
Listing courtesy of ORIGIN COLLECTIVE REALTY LTD., TORONTO.
The listing data displayed here is provided in part by the Canadian Real Estate Association (CREA) through its Data Distribution Facility (DDF®) and is drawn from Boards and Associations across Canada. Information is deemed reliable but is not guaranteed accurate by CREA. The listings are held by brokerages other than Renanza Realty unless otherwise noted.
The trademarks REALTOR®, REALTORS® and the REALTOR® logo are controlled by CREA and identify real estate professionals who are members of CREA. The trademarks MLS®, Multiple Listing Service® and the associated logos identify professional services rendered by REALTOR® members of CREA to effect the purchase, sale and lease of real estate as part of a cooperative selling system.