
26 EXECUTIVE WAY
St. Albert, Alberta
MLS® E4511529
$1,274,000
- Status
- Active
- Property type
- House
- MLS® number
- E4511529
- Bedrooms
- 4
- Bathrooms
- 5
- Year built
- 2014
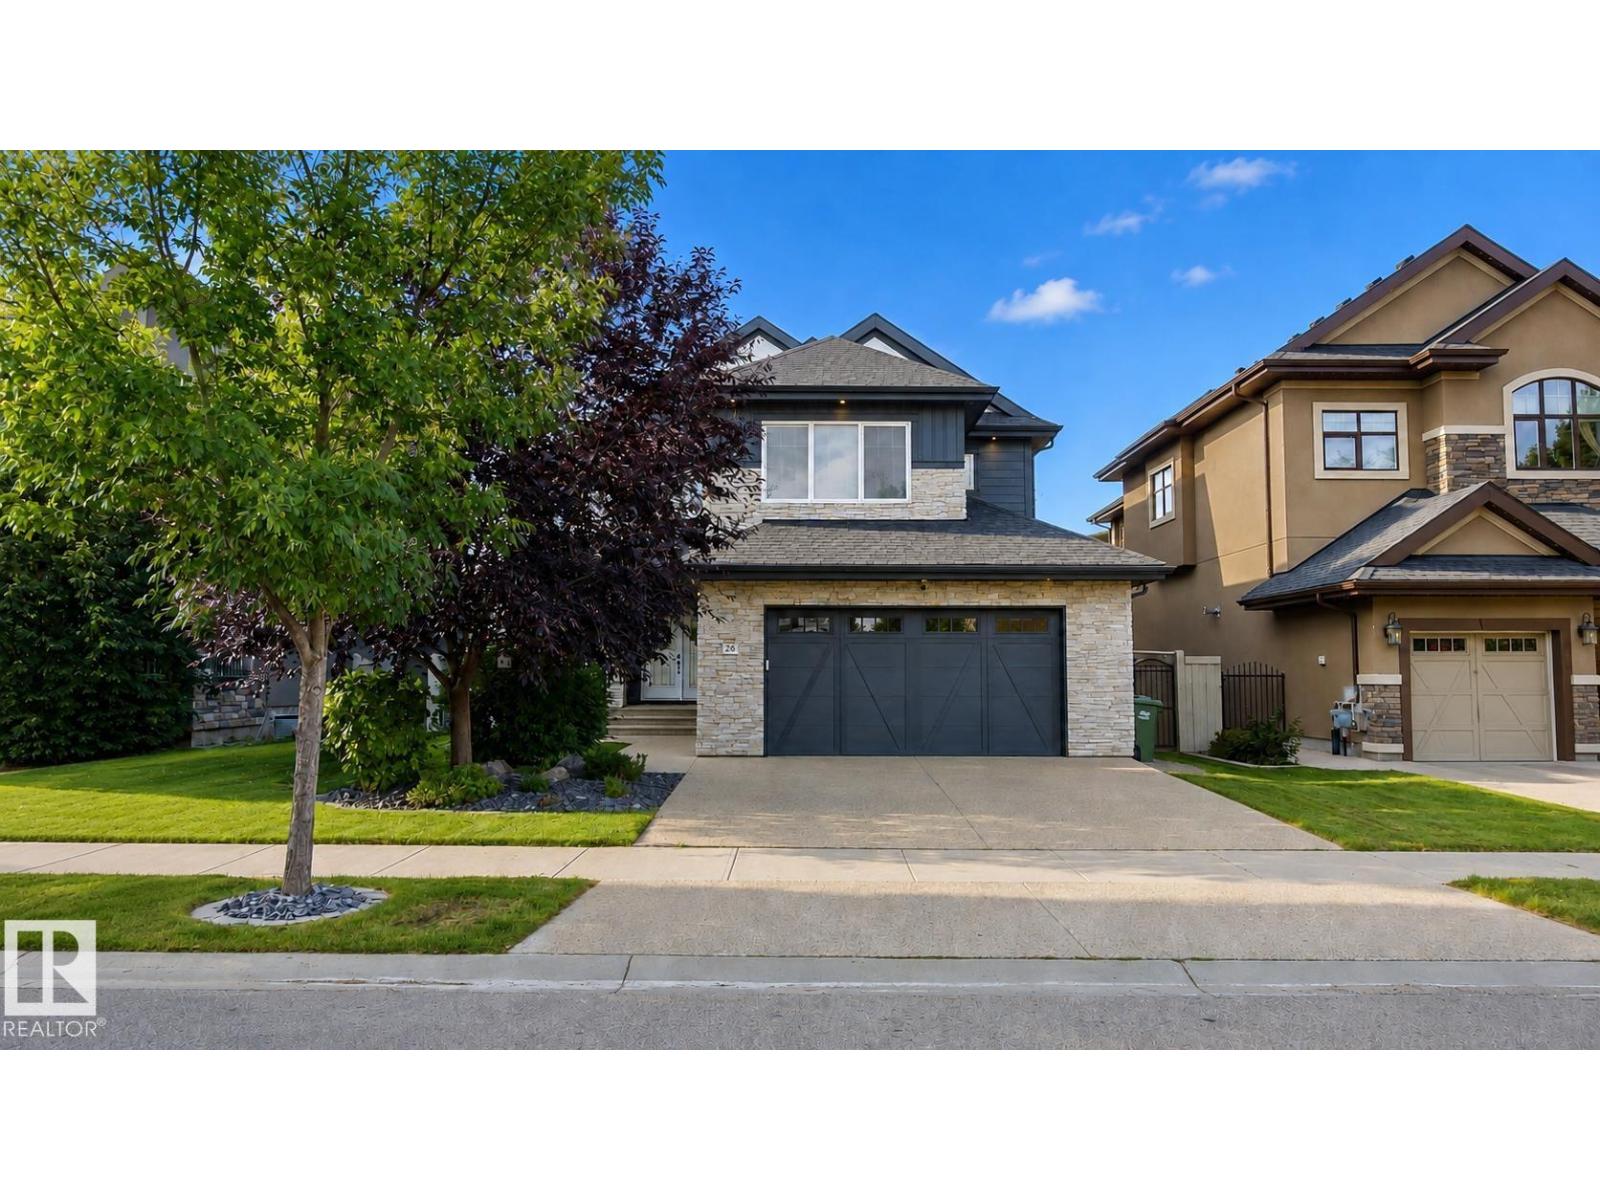 1 / 59
Listing description
Backing directly onto Edgewater Pond in the Elements of Erin Ridge, this home offers over 5,100 sq. ft. of luxury living space across 4 levels!
The heart of the home features a 2023 custom chef’s kitchen built for entertaining, equipped with high-end Bosch appliances, including dual ovens, double dishwashers, and twin fridges. Effortless indoor-outdoor living leads to three distinct decks and two dedicated BBQ areas, creating an unmatched summer sanctuary. Thoughtfully designed across all levels, the upper floor hosts expansive bedrooms, including a lavish primary suite with a sprawling dressing room easily converted back to a 5th bedroom, plus a versatile 500 sq.
ft. loft showcasing breathtaking views. The fully finished basement features a massive wet bar designed for large-scale hosting with direct walkout access to the lower patio.
Complete with an epoxy-floored, heated garage. Located just steps from Lois Hole School and Erin Ridge amenities. *Photos virtually staged
Property summary
- MLS® number
- E4511529
- Property type
- Single Family
- Building type
- House
- Square footage
- 3,458 sq ft
- Title
- Freehold
- Built in
- 2014
- Parking
- Attached Garage, Heated Garage
- Days on market
- 1 day
Features & details
- Heating
- Forced air
- Cooling
- Central air conditioning
- Basement
- Finished, Full, Walk out
- Appliances
- Washer, Central Vacuum, Dishwasher, Stove, Dryer, Alarm System, Garburator, Oven - Built-In, Humidifier, Hood Fan, See remarks, Storage Shed, Garage door opener
- Lot features
- Wet bar, Closet Organizers
What would this home cost you?
Based on the $1,274,000 asking price at a 5.00% example rate, semi-annual compounding.
Renanza Realty Inc. can represent you on this property — send an enquiry to arrange a private viewing.
Listing courtesy of REMAX River City, Edmonton.
The listing data displayed here is provided in part by the Canadian Real Estate Association (CREA) through its Data Distribution Facility (DDF®) and is drawn from Boards and Associations across Canada. Information is deemed reliable but is not guaranteed accurate by CREA. The listings are held by brokerages other than Renanza Realty unless otherwise noted.
The trademarks REALTOR®, REALTORS® and the REALTOR® logo are controlled by CREA and identify real estate professionals who are members of CREA. The trademarks MLS®, Multiple Listing Service® and the associated logos identify professional services rendered by REALTOR® members of CREA to effect the purchase, sale and lease of real estate as part of a cooperative selling system.