
26 BIRCHGROVE Bend
Kaslo, British Columbia
MLS® 10338765
$1,800,000
- Status
- Active
- Property type
- House
- MLS® number
- 10338765
- Bedrooms
- 4
- Bathrooms
- 4
- Year built
- 2018
 1 / 93
Listing description
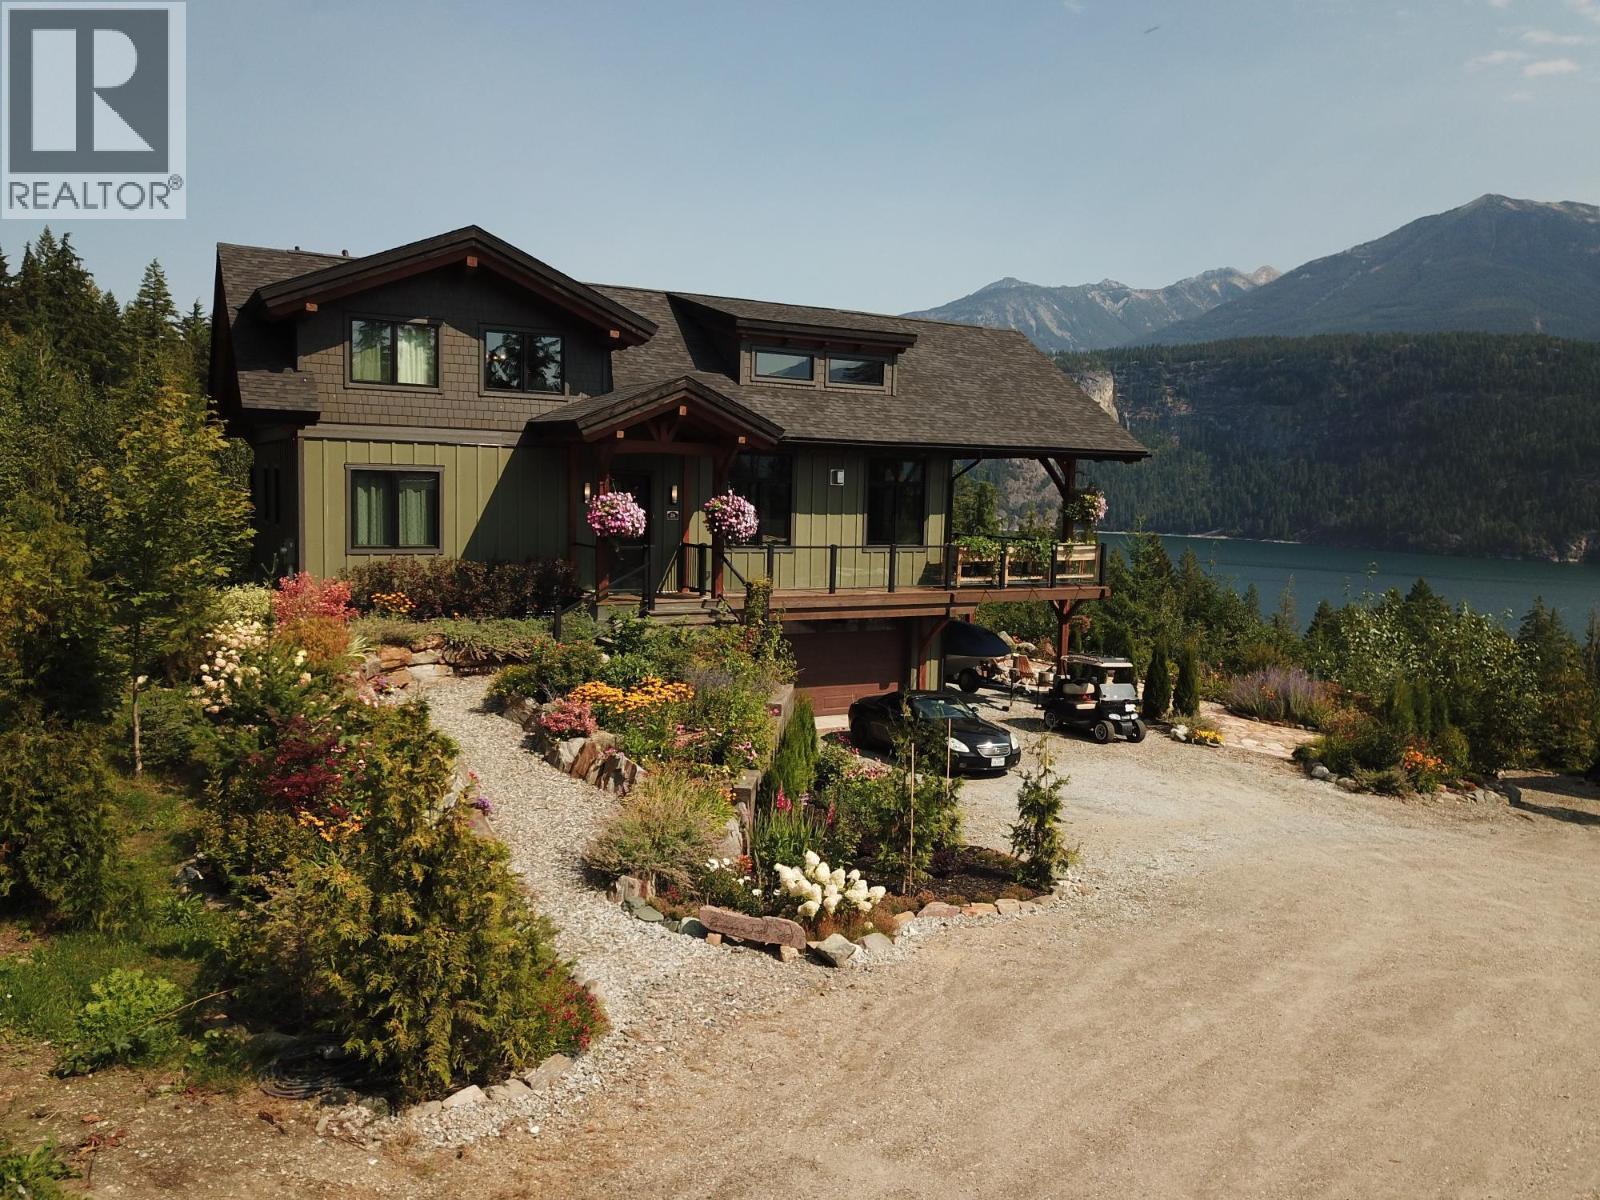
This stunning 2,544 square foot custom timber frame home by Hamill Creek is nestled on a 0. 25 acre parcel with access to 20 acres of shared community waterfront land, offering a perfect blend of rustic charm and modern amenities. Featuring 4 bedrooms and 4 bathrooms, including a bedroom designed with an 8-bed bunk room, this home offers plenty of space for both family and guests.
The open concept main floor boasts 21. 6 foot high ceilings, bamboo wood floors and a cozy gas fireplace which is all complemented by in-floor heating for year round comfort. The gourmet kitchen with granite countertops and modern appliances is ideal for preparing meals and entertaining.
Step outside to the expansive 38x13 foot wrap-around deck, complete with a hot tub and access to the master bedroom, where you can enjoy unobstructed views of the surrounding landscape. This serene property is bordered by a tranquil creek, adding to the peaceful ambiance, while a beautifully landscaped yard with a fire pit offers the perfect setting for outdoor gatherings. Features include a double car garage with an integrated workshop and a dedicated carport for boat parking.
As part of the Wing Creek community, residents benefit from land caretakers who maintain the shared waterfront land, ensuring the surroundings are always pristine. This home offers more than just a place to live, it provides a peaceful lifestyle immersed in nature. Nestled in the heart of the stunning Kootenay region, the quaint town of Kaslo.
Property summary
- MLS® number
- 10338765
- Property type
- Single Family
- Building type
- House
- Square footage
- 2,536 sq ft
- Title
- Condo/Strata
- Land size
- 0.25 acres
- Built in
- 2018
- Annual property taxes
- $5,690.00
- Parking
- 6 spaces · Attached Garage, See Remarks
- Days on market
- 568 days
Features & details
- Heating
- In Floor Heating
- Basement
- Full
- Flooring
- Concrete, Tile, Bamboo
- Appliances
- Washer, Refrigerator, Range - Gas, Dishwasher, Dryer, Microwave
- Exterior features
- Other
- Lot features
- Central island
- Community features
- Pets Allowed
- Architectural style
- Other
- Strata fee
- $185.67 / Monthly
What would this home cost you?
Based on the $1,800,000 asking price at a 5.00% example rate, semi-annual compounding.
Renanza Realty Inc. can represent you on this property — send an enquiry to arrange a private viewing.
Listing courtesy of Fair Realty (Nelson), Nelson.
The listing data displayed here is provided in part by the Canadian Real Estate Association (CREA) through its Data Distribution Facility (DDF®) and is drawn from Boards and Associations across Canada. Information is deemed reliable but is not guaranteed accurate by CREA. The listings are held by brokerages other than Renanza Realty unless otherwise noted.
The trademarks REALTOR®, REALTORS® and the REALTOR® logo are controlled by CREA and identify real estate professionals who are members of CREA. The trademarks MLS®, Multiple Listing Service® and the associated logos identify professional services rendered by REALTOR® members of CREA to effect the purchase, sale and lease of real estate as part of a cooperative selling system.