
26 BEECHWOOD DRIVE
Peterborough (Monaghan Ward 2), Ontario
MLS® X14087250
$474,900
- Status
- Active
- Property type
- House
- MLS® number
- X14087250
- Bedrooms
- 4
- Bathrooms
- 2
- Year built
- —
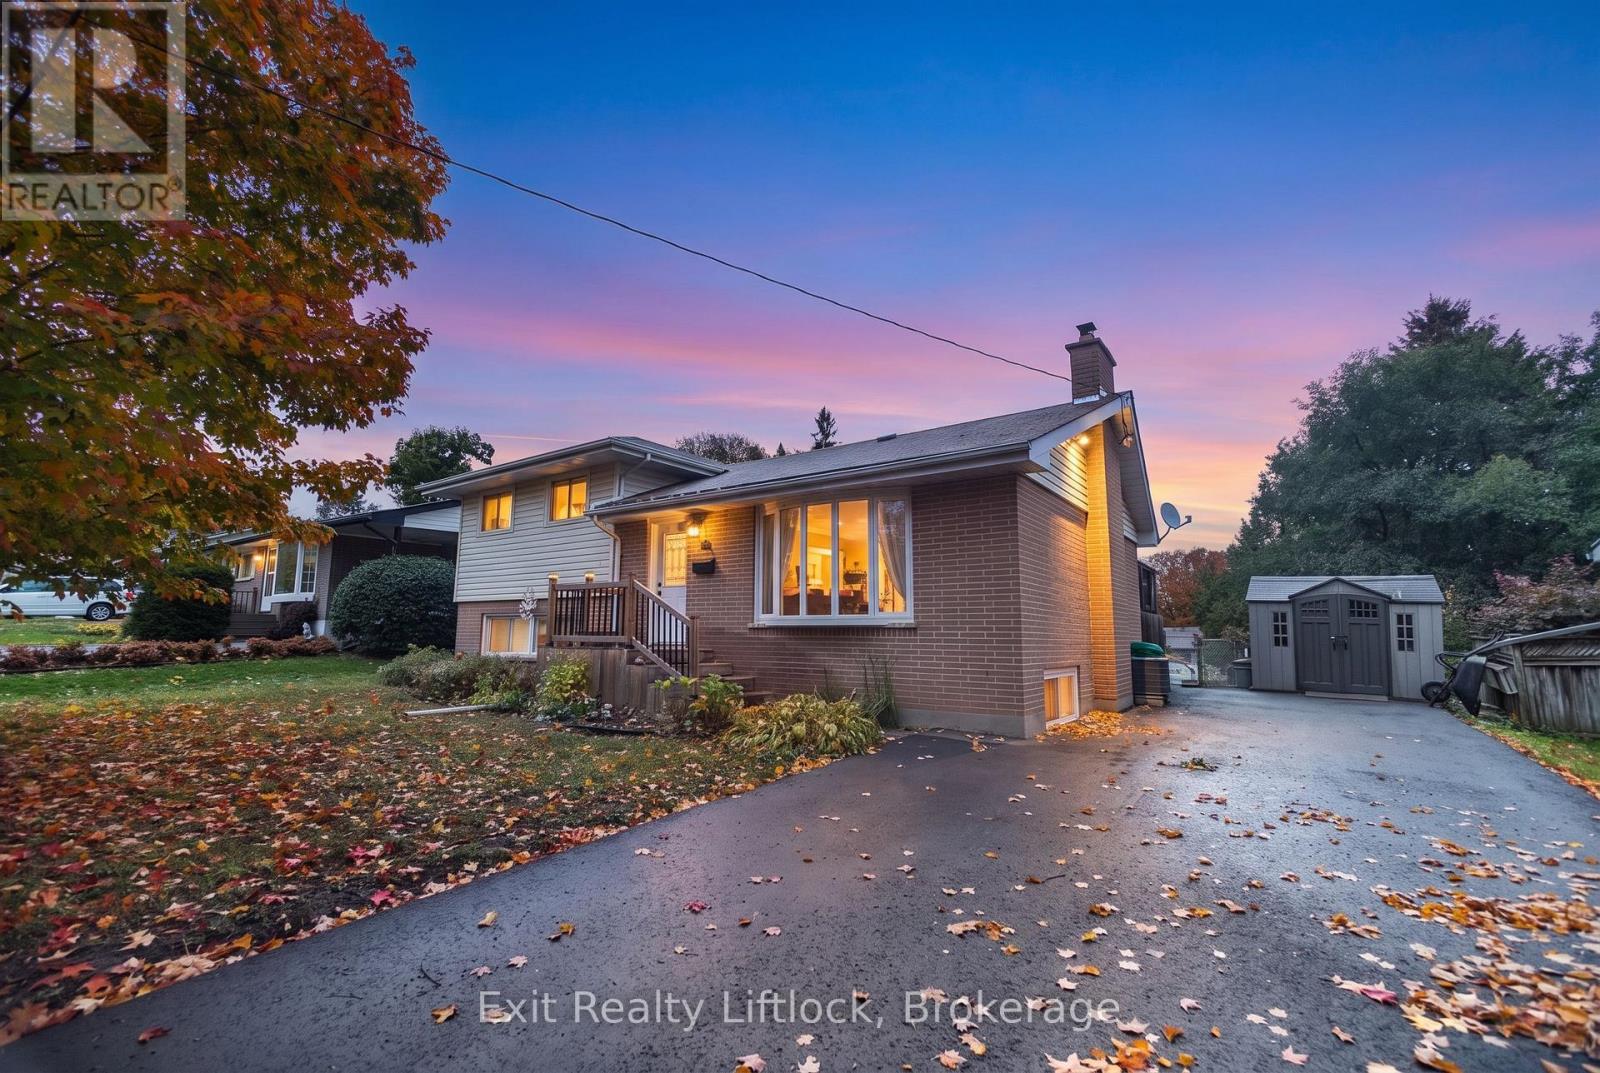 1 / 26
Listing description
Welcome to Kawartha Heights! This 4-bedroom, 2-bath side split has the three things you can't change: a great neighbourhood, a backyard made for entertaining, and room for everyone. All it needs now is someone with a vision and a paintbrush.
Inside, hardwood floors run through the open L-shaped living and dining room. Two bedrooms and a full bath are just up the stairs, with two more bedrooms and a 2-piece bath on the lower level. Downstairs, the rec room and fireplace are waiting for your sectional.
A gas furnace (2019) and central air keep it comfortable all year. Then step out back. A fenced 64 x 146 ft yard with an inground pool and slide (new liner in 2023), and a back deck built for barbecues, complete with a metal gazebo and side panels.
Summer is already sorted! The bones are here. The fun part is yours.
Bring your ideas and your Pinterest board, and picture next summer by the pool. So much potential, and priced to match.
Property summary
- MLS® number
- X14087250
- Property type
- Single Family
- Building type
- House
- Title
- Freehold
- Land size
- 64 x 146 FT
- Annual property taxes
- $5,119.88
- Parking
- 4 spaces · No Garage
- Days on market
- 27 days
Features & details
- Heating
- Forced air, Natural gas
- Cooling
- Central air conditioning
- Basement
- Partially finished, N/A
- Appliances
- Washer, Refrigerator, Water meter, Gas stove(s), Dishwasher, Dryer, Water Heater
- Exterior features
- Brick, Vinyl siding
- Lot features
- Gazebo
- Community features
- School Bus
- Pool
- Inground pool
What would this home cost you?
Based on the $474,900 asking price at a 5.00% example rate, semi-annual compounding.
Renanza Realty Inc. can represent you on this property — send an enquiry to arrange a private viewing.
Listing courtesy of Exit Realty Liftlock, Peterborough.
The listing data displayed here is provided in part by the Canadian Real Estate Association (CREA) through its Data Distribution Facility (DDF®) and is drawn from Boards and Associations across Canada. Information is deemed reliable but is not guaranteed accurate by CREA. The listings are held by brokerages other than Renanza Realty unless otherwise noted.
The trademarks REALTOR®, REALTORS® and the REALTOR® logo are controlled by CREA and identify real estate professionals who are members of CREA. The trademarks MLS®, Multiple Listing Service® and the associated logos identify professional services rendered by REALTOR® members of CREA to effect the purchase, sale and lease of real estate as part of a cooperative selling system.