
26 BECHTEL Street
Cambridge, Ontario
MLS® 40870604
$549,900
- Status
- Active
- Property type
- House
- MLS® number
- 40870604
- Bedrooms
- 3
- Bathrooms
- 2
- Year built
- —
 1 / 41
Listing description
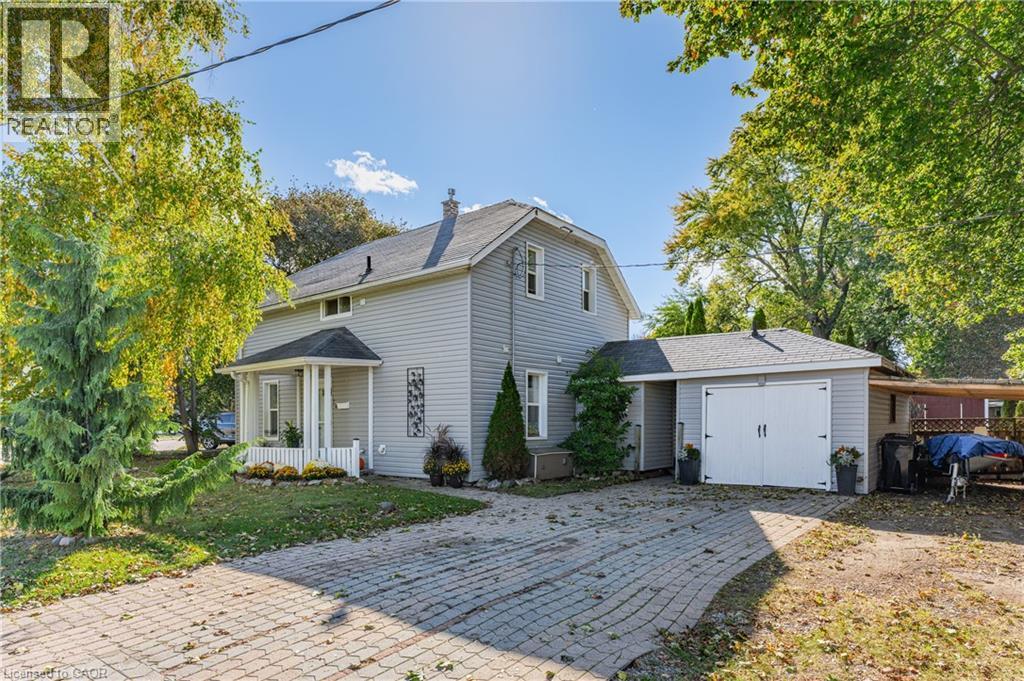
A charming century home, full of character and outdoor space that offers a walkable Hespeler Village lifestyle! Wrapped in the appeal of a well-established neighbourhood with mature trees and a family-centric vibe, on a hilltop that runs adjacent to the Speed River, and is steps to the revitalized, historic downtown. Inside, bright living spaces and neutral décor offer a canvas for your personal styling.
The living room features a distinctive stone accent wall, while the kitchen offers ample cabinetry, a pantry and a heated-tile floor. Convenient main-floor laundry adds everyday practicality. Upstairs bedrooms feature graceful rooflines and are spacious in size.
The landscaped, treed and fenced yard offers inviting spots for morning coffee, summer barbecues and outdoor dining, along with storage sheds. A covered breezeway provides a unique outdoor space to be enjoyed. The irregular lot offers an ideal container garden area behind the home with access from the breezeway for the garden enthusiast.
Even with two sheds and a garage there is plenty of room for building an additional dwelling unit to support multi-generational living. Interlocking driveway, updated siding, and vinyl windows throughout offer a blend of century home with modern features for ease of home maintenance. A stand-alone natural gas fireplace to heat the home effectively with additional wall-mounted electric heating ensures you have personalized control of comfort in every room during the chilly months.
Shopping, schools, Highway 401, outdoor lifestyle, and community events are within easy reach. Grab this opportunity to make a home your own in the heart of historic Hespeler!
Property summary
- MLS® number
- 40870604
- Property type
- Single Family
- Building type
- House
- Square footage
- 1,345 sq ft
- Title
- Freehold
- Annual property taxes
- $3,946.75
- Parking
- 5 spaces · Detached Garage
- Days on market
- 21 days
Features & details
- Heating
- Electric, Other
- Cooling
- Window air conditioner
- Basement
- Unfinished, Partial
- Appliances
- Washer, Refrigerator, Water softener, Stove, Dryer, Window Coverings, Microwave Built-in
- Exterior features
- Vinyl siding
- Lot features
- Corner Site
- Community features
- Quiet Area, School Bus, Community Centre
- Architectural style
- Other
What would this home cost you?
Based on the $549,900 asking price at a 5.00% example rate, semi-annual compounding.
Renanza Realty Inc. can represent you on this property — send an enquiry to arrange a private viewing.
Listing courtesy of RE/MAX Real Estate Centre Inc., BURLINGTON.
The listing data displayed here is provided in part by the Canadian Real Estate Association (CREA) through its Data Distribution Facility (DDF®) and is drawn from Boards and Associations across Canada. Information is deemed reliable but is not guaranteed accurate by CREA. The listings are held by brokerages other than Renanza Realty unless otherwise noted.
The trademarks REALTOR®, REALTORS® and the REALTOR® logo are controlled by CREA and identify real estate professionals who are members of CREA. The trademarks MLS®, Multiple Listing Service® and the associated logos identify professional services rendered by REALTOR® members of CREA to effect the purchase, sale and lease of real estate as part of a cooperative selling system.