
26 Baywater Rise SW
Airdrie, Alberta
MLS® A2335303
$799,999
- Status
- Active
- Property type
- House
- MLS® number
- A2335303
- Bedrooms
- 4
- Bathrooms
- 3
- Year built
- 2026
 1 / 30
Listing description
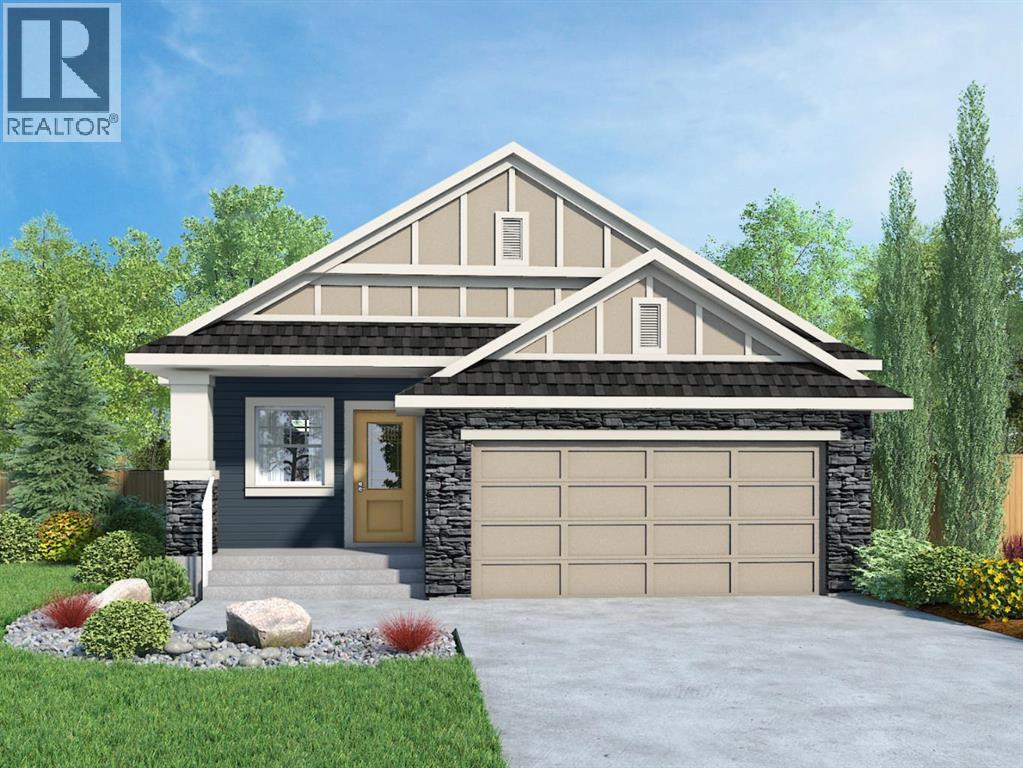
This gorgeous, brand-new, FULLY FINISHED quick-possession bungalow offers two bedrooms and an office on the main floor, with an additional two bedrooms and a den in the basement. Upon entering the home, you will notice the soaring vaulted ceilings and a neutral, eye-pleasing colour palette. The kitchen is a true masterpiece, featuring stone countertops, a large island perfect for entertaining, quality cabinetry with a built-in pantry, and a sleek stainless steel appliance package.
The kitchen is open to the dining room and spacious living room. The primary bedroom is a luxurious retreat with a spa-like ensuite featuring a soaker tub, a stand-alone shower, double sinks and a large walk-in closet. The functional front office is an excellent space for work or play, and the additional full bathroom, along with the secondary bedrooms, serves guests or family members who struggle with mobility issues well.
The main level is complete with a mudroom with built-ins off your attached double garage, and a main-floor laundry space. The fully finished basement is expertly designed to maximize space, featuring two additional bedrooms, making this a four-bedroom home, a den, a full bathroom, a large recreational space with a wet bar, and ample storage. Bayside is a family-friendly community that offers amenities to get you outside.
You are steps from Nose Creek Elementary School, the pathways that meander the scenic canals, a brand new community playground complete with a bike park, and so much more.
Property summary
- MLS® number
- A2335303
- Property type
- Single Family
- Building type
- House
- Square footage
- 1,594 sq ft
- Title
- Freehold
- Land size
- 415 square meters
- Built in
- 2026
- Annual property taxes
- $1,562.00
- Parking
- 4 spaces · Attached Garage
- Days on market
- 21 days
Features & details
- Heating
- Forced air, Other
- Cooling
- None
- Basement
- Finished, Full
- Flooring
- Tile, Carpeted, Vinyl
- Appliances
- Refrigerator, Cooktop - Electric, Dishwasher, Microwave, Oven - Built-In, Hood Fan
- Exterior features
- Vinyl siding
- Lot features
- Other, No Animal Home, No Smoking Home
- Architectural style
- Bungalow
What would this home cost you?
Based on the $799,999 asking price at a 5.00% example rate, semi-annual compounding.
Renanza Realty Inc. can represent you on this property — send an enquiry to arrange a private viewing.
Listing courtesy of LPT Realty, Calgary.
The listing data displayed here is provided in part by the Canadian Real Estate Association (CREA) through its Data Distribution Facility (DDF®) and is drawn from Boards and Associations across Canada. Information is deemed reliable but is not guaranteed accurate by CREA. The listings are held by brokerages other than Renanza Realty unless otherwise noted.
The trademarks REALTOR®, REALTORS® and the REALTOR® logo are controlled by CREA and identify real estate professionals who are members of CREA. The trademarks MLS®, Multiple Listing Service® and the associated logos identify professional services rendered by REALTOR® members of CREA to effect the purchase, sale and lease of real estate as part of a cooperative selling system.