
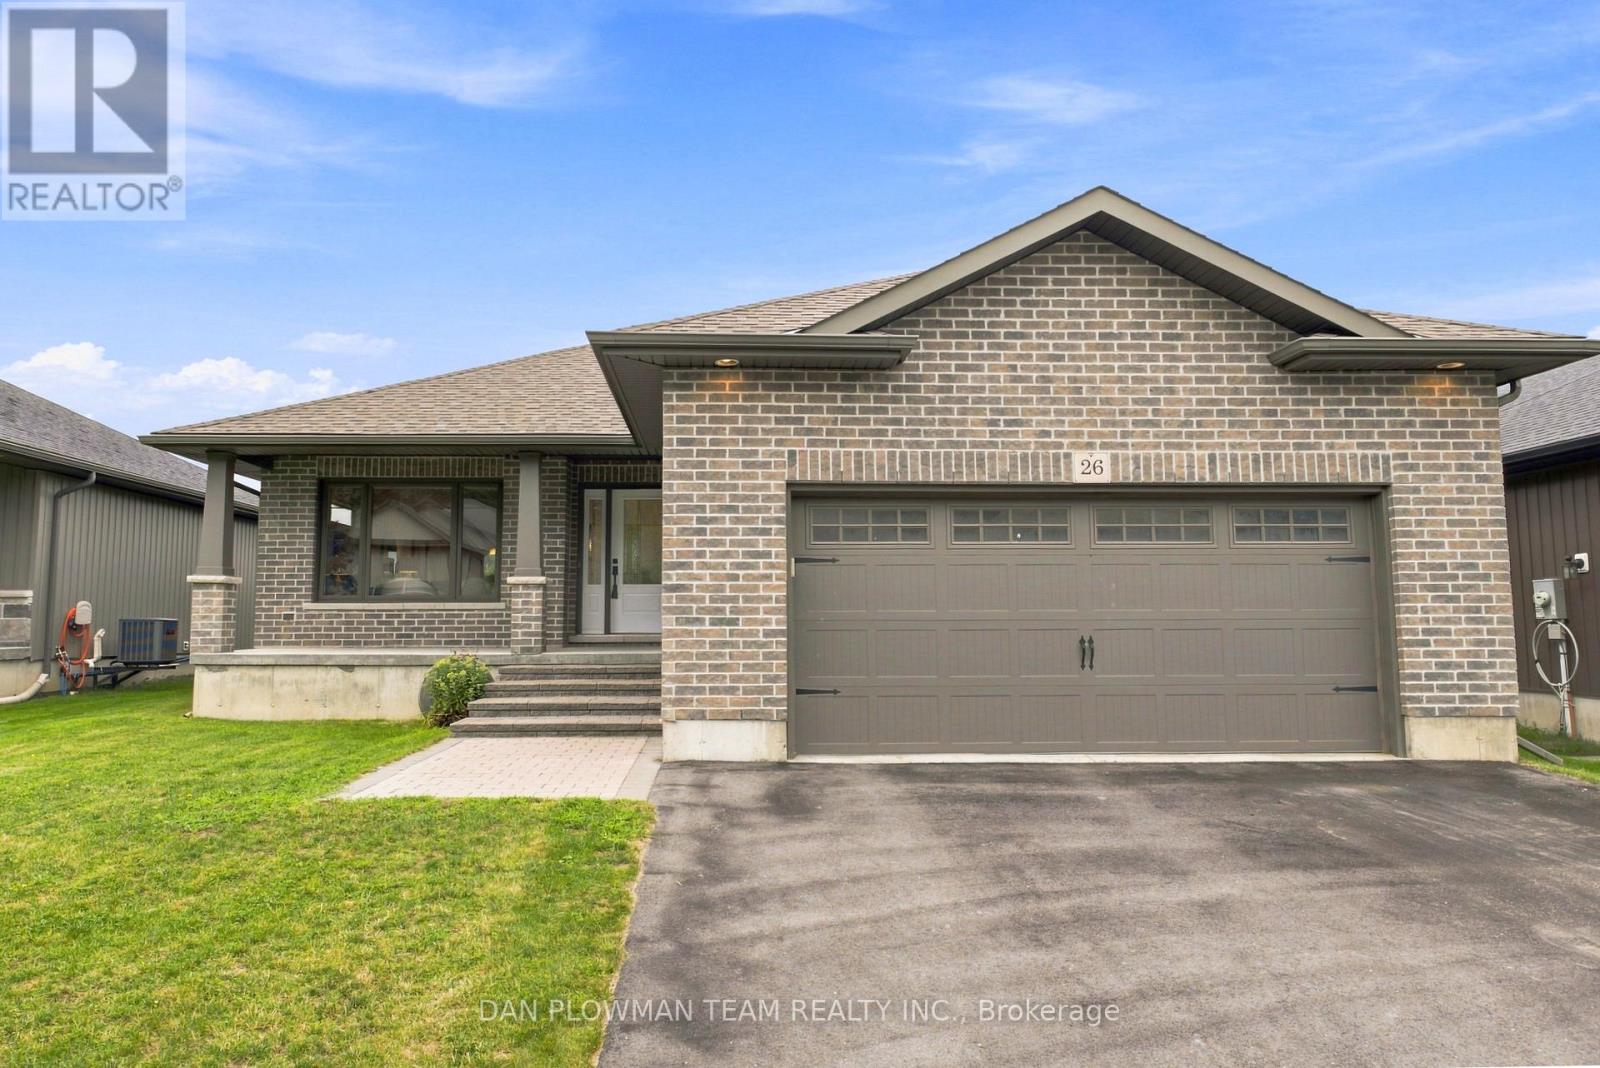
26 AUTUMN GROVE
Quinte West (Murray Ward), Ontario
MLS® X13742808
$649,000
- Status
- Active
- Property type
- House
- MLS® number
- X13742808
- Bedrooms
- 2
- Bathrooms
- 2
- Year built
- —
 1 / 35
Listing description
On The West Side Of Trenton, This Spacious Bungalow Offers A Bright, Polished Feel With The Kind Of Easy Layout That Makes Everyday Living Simple. Set In A Convenient Residential Setting, The Home Brings Together Solid Curb Appeal, A 2-Car Garage, Direct Garage Access, And A Fenced Yard That Adds Usable Outdoor Space. Inside, The Open-Concept Main Floor Gives The Home Its Sparkle And Shine, With Principal Rooms That Feel Connected, Comfortable, And Ready For Both Quiet Nights And Casual Hosting.
The Kitchen, Dining, And Living Areas Flow Together Naturally, Creating A Practical Main Level That Is Easy To Enjoy. The Primary Suite Offers A Walk-In Closet And 3-Piece Ensuite, While The Second Bedroom And 4-Piece Main Bath Add Comfort For Guests, Downsizers, Or A Home Office Setup. The Unfinished Basement Offers Incredible Ceiling Height And Large Windows, Which Give You Room To Plan Ahead, Whether You Want Storage, Hobbies, Or Future Living Space.
Out Back, The Covered Deck Off The Rear Door Extends Your Living Space Into The Fenced Yard, Creating A Comfortable Place For Morning Coffee, Summer Meals, Or Relaxed Evenings At Home. This Trenton Bungalow Is Polished, Practical, And Ready To Shine For Its Next Owner.
Property summary
- MLS® number
- X13742808
- Property type
- Single Family
- Building type
- House
- Title
- Freehold
- Land size
- 50.9 x 108.4 FT
- Annual property taxes
- $5,601.47
- Parking
- 6 spaces · Attached Garage, Garage
- Days on market
- 15 days
Features & details
- Heating
- Forced air, Natural gas
- Cooling
- Central air conditioning
- Basement
- Unfinished, Full
- Flooring
- Laminate
- Appliances
- Washer, Refrigerator, Dishwasher, Stove, Dryer
- Exterior features
- Brick
- Architectural style
- Bungalow
What would this home cost you?
Based on the $649,000 asking price at a 5.00% example rate, semi-annual compounding.
Renanza Realty Inc. can represent you on this property — send an enquiry to arrange a private viewing.
Listing courtesy of DAN PLOWMAN TEAM REALTY INC., OSHAWA.
The listing data displayed here is provided in part by the Canadian Real Estate Association (CREA) through its Data Distribution Facility (DDF®) and is drawn from Boards and Associations across Canada. Information is deemed reliable but is not guaranteed accurate by CREA. The listings are held by brokerages other than Renanza Realty unless otherwise noted.
The trademarks REALTOR®, REALTORS® and the REALTOR® logo are controlled by CREA and identify real estate professionals who are members of CREA. The trademarks MLS®, Multiple Listing Service® and the associated logos identify professional services rendered by REALTOR® members of CREA to effect the purchase, sale and lease of real estate as part of a cooperative selling system.