
26 ADRIAN CRESCENT
Brampton (Credit Valley), Ontario
MLS® W14195096
$2,599,900
- Status
- Active
- Property type
- House
- MLS® number
- W14195096
- Bedrooms
- 9
- Bathrooms
- 8
- Year built
- —
Listing description
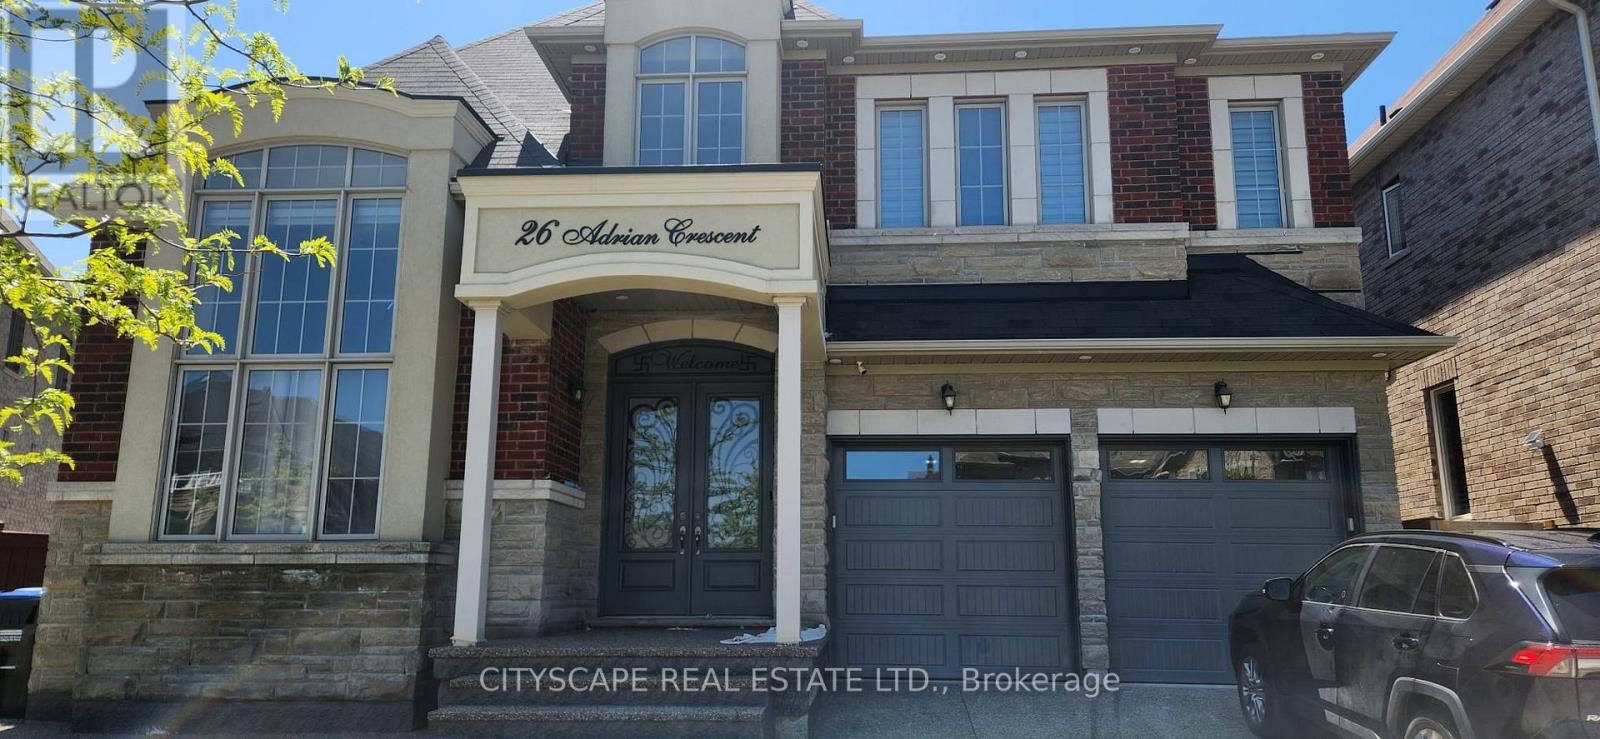
Rare Architectural Masterpiece! Welcome to 26 Adrian Crescent, an elite triple-occupancy residential compound backing onto a premium ravine lot in the highly coveted Credit Valley community. Spanning nearly 7,000 sq.
ft. of pristine, finished living space, this property is custom-tailored for multi-generational luxury, accessibility, or high-yield cash flow. Unlike standard luxury builds that sacrifice functional space, the grand main level features an incredibly rare, fully private Main Floor Bedroom complete with its own dedicated full Ensuite Washroom.
This highly sought-after layout is built completely in addition to four independent principal zones: a private executive Den, a formal Living Room, an elegant Dining Room, and a soaring Family Room with spectacular backyard views. The upper level functions as a traditional primary estate, hosting 5 massive bedrooms and 4 full washrooms. The architectural brilliance continues on the lower level, which boasts a premium, grade-level Walk-Out Basement Apartment.
This lower residence is a complete unicorn for the area, configured with 3 spacious bedrooms, 3 full bathrooms, and 2 distinct living rooms. Because every basement bedroom is serviced by its own washroom layout, this tier serves as a cash-flow goldmine-generating an estimated $3,300-$3,600/month in passive executive rental income-or operates as an expansive, private secondary suite. Situated on a private 50-foot ravine lot with no rear neighbor's, an extended driveway accommodating 6+ vehicles, and premium finishes throughout.
Unmatched versatility, incredible income offset potential, and top-tier multi-family design. Offers anytime!
Property summary
- MLS® number
- W14195096
- Property type
- Single Family
- Building type
- House
- Title
- Freehold
- Land size
- 50 x 120 FT ; Pie Shape Lot
- Annual property taxes
- $13,511.00
- Parking
- 6 spaces · Attached Garage, Garage
- Days on market
- 0 days
Features & details
- Heating
- Forced air, Natural gas
- Cooling
- Central air conditioning, Ventilation system
- Basement
- Finished, Walk out, N/A
- Exterior features
- Brick, Stone
What would this home cost you?
Based on the $2,599,900 asking price at a 5.00% example rate, semi-annual compounding.
Renanza Realty Inc. can represent you on this property — send an enquiry to arrange a private viewing.
Listing courtesy of CITYSCAPE REAL ESTATE LTD., MISSISSAUGA.
The listing data displayed here is provided in part by the Canadian Real Estate Association (CREA) through its Data Distribution Facility (DDF®) and is drawn from Boards and Associations across Canada. Information is deemed reliable but is not guaranteed accurate by CREA. The listings are held by brokerages other than Renanza Realty unless otherwise noted.
The trademarks REALTOR®, REALTORS® and the REALTOR® logo are controlled by CREA and identify real estate professionals who are members of CREA. The trademarks MLS®, Multiple Listing Service® and the associated logos identify professional services rendered by REALTOR® members of CREA to effect the purchase, sale and lease of real estate as part of a cooperative selling system.