
26 - 909 KING STREET W
Oshawa (Vanier), Ontario
MLS® E13164786
$499,999
- Status
- Active
- Property type
- House
- MLS® number
- E13164786
- Bedrooms
- 3
- Bathrooms
- 2
- Year built
- —
 1 / 37
Listing description
Welcome to this immaculate and beautifully upgraded 3-bedroom, 2-Bathroom End Unit Townhouse. (Over 60k spent on upgrades) Perfectly located at the intersection of Oshawa and Whitby's most sought-after communities. Just a 3-minute drive to the Oshawa Centre, this home offers exceptional convenience and modern living.
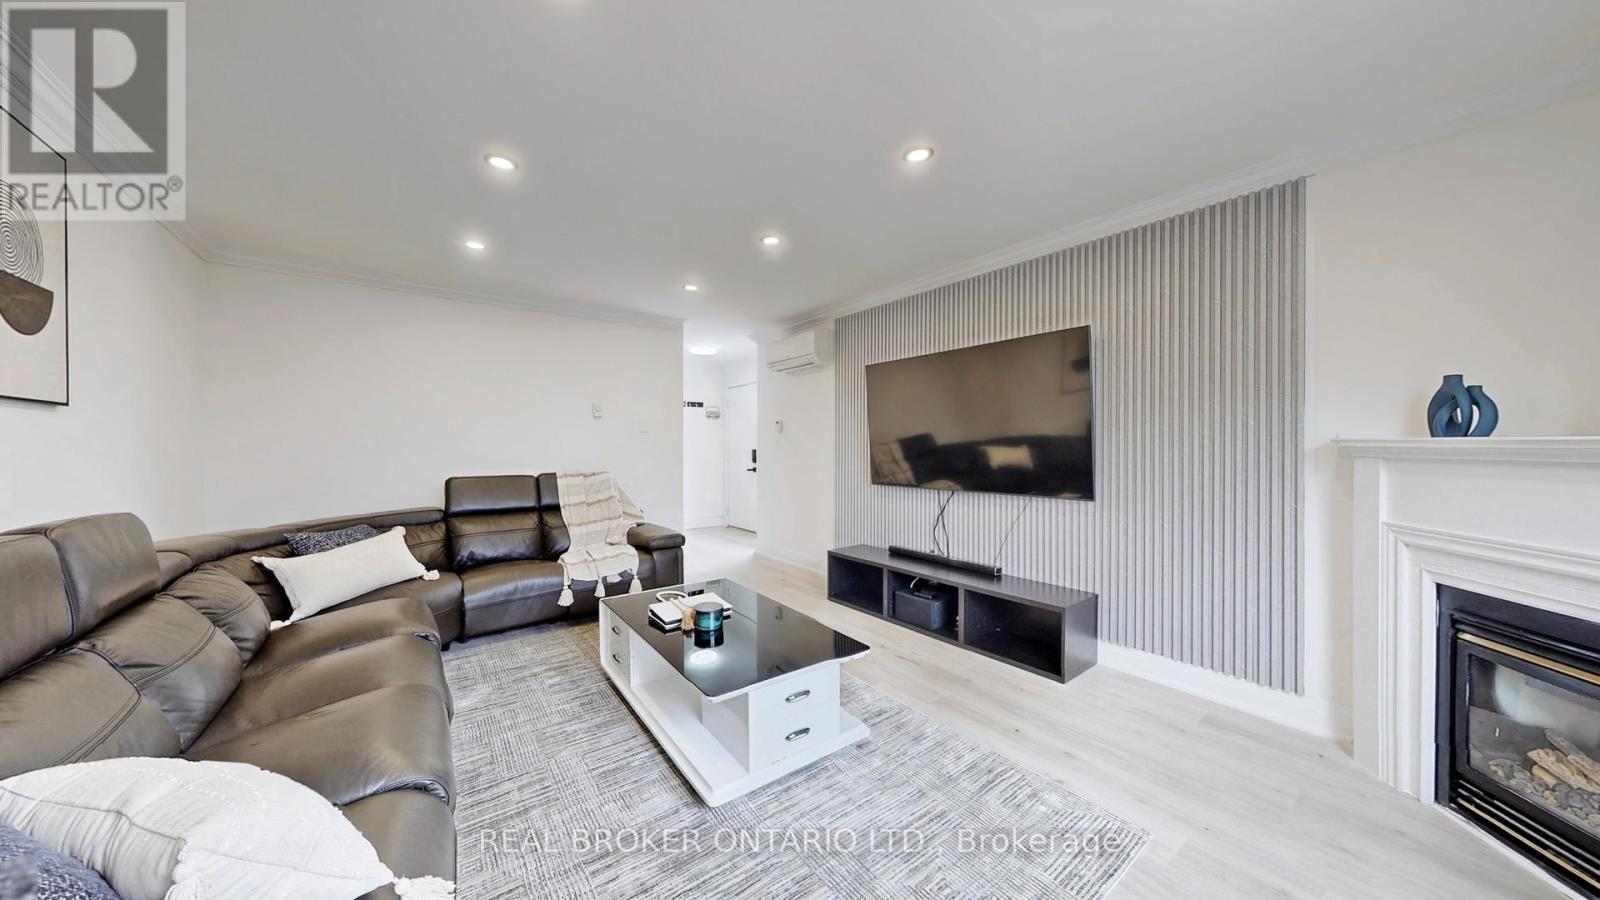
Flooded with natural light, the main floor features a warm and inviting family room highlighted by elegant pot lights (2022) and a brand-new hardwood staircase (2026). The massive brand new open-concept kitchen and dining area (2022) truly serve as the heart of the home, showcasing porcelain flooring, quartz countertops and backsplash, an under-mount sink, and brand-new stainless steel appliances. Blending modern style with everyday functionality.
Upstairs, all bedrooms are generously sized. All washrooms have also been tastefully updated, including a stylishly refreshed powder room. The professionally finished basement offers incredible versatility, perfect for a home office, gym, media room, or guest suite.
Major upgrades provide peace of mind, including brand-new hardwood flooring (2026), newly installed heat pumps A/C (2023) across the house. A fully renovated kitchen (2022), and two newly renovated bathrooms (2022). Brand New Doors In entire house (2022), Upgraded Basement Ceiling ( 2022).
This home has been meticulously maintained and is truly move-in ready. Conveniently located just 3-minute walk to the bus stop, with quick access to Highways 401 and 407. Close to top-rated schools, childcare centres, parks, shopping, restaurants, and all essential amenities.
This is the one you've been waiting for. Welcome to your new home!
Property summary
- MLS® number
- E13164786
- Property type
- Single Family
- Building type
- Row / Townhouse
- Title
- Condo/Strata
- Annual property taxes
- $3,033.71
- Parking
- 2 spaces · Garage
- Days on market
- 98 days
Features & details
- Heating
- Heat Pump, Electric, Natural gas
- Cooling
- Wall unit
- Basement
- Finished, Walk out, N/A
- Flooring
- Vinyl
- Appliances
- Washer, Refrigerator, Water meter, Dishwasher, Stove, Range, Dryer, Garage door opener remote(s), Water Heater
- Exterior features
- Vinyl siding
- Lot features
- Ravine, Carpet Free
- Community features
- School Bus, Pets Allowed With Restrictions
- View
- View
- Maintenance fee
- $620.42 / Monthly
What would this home cost you?
Based on the $499,999 asking price at a 5.00% example rate, semi-annual compounding.
Renanza Realty Inc. can represent you on this property — send an enquiry to arrange a private viewing.
Listing courtesy of REAL BROKER ONTARIO LTD., TORONTO.
The listing data displayed here is provided in part by the Canadian Real Estate Association (CREA) through its Data Distribution Facility (DDF®) and is drawn from Boards and Associations across Canada. Information is deemed reliable but is not guaranteed accurate by CREA. The listings are held by brokerages other than Renanza Realty unless otherwise noted.
The trademarks REALTOR®, REALTORS® and the REALTOR® logo are controlled by CREA and identify real estate professionals who are members of CREA. The trademarks MLS®, Multiple Listing Service® and the associated logos identify professional services rendered by REALTOR® members of CREA to effect the purchase, sale and lease of real estate as part of a cooperative selling system.