
26 - 84 GREEN BRIAR ROAD
New Tecumseth (Alliston), Ontario
MLS® N13094184
$729,900
- Status
- Active
- Property type
- House
- MLS® number
- N13094184
- Bedrooms
- 3
- Bathrooms
- 4
- Year built
- —
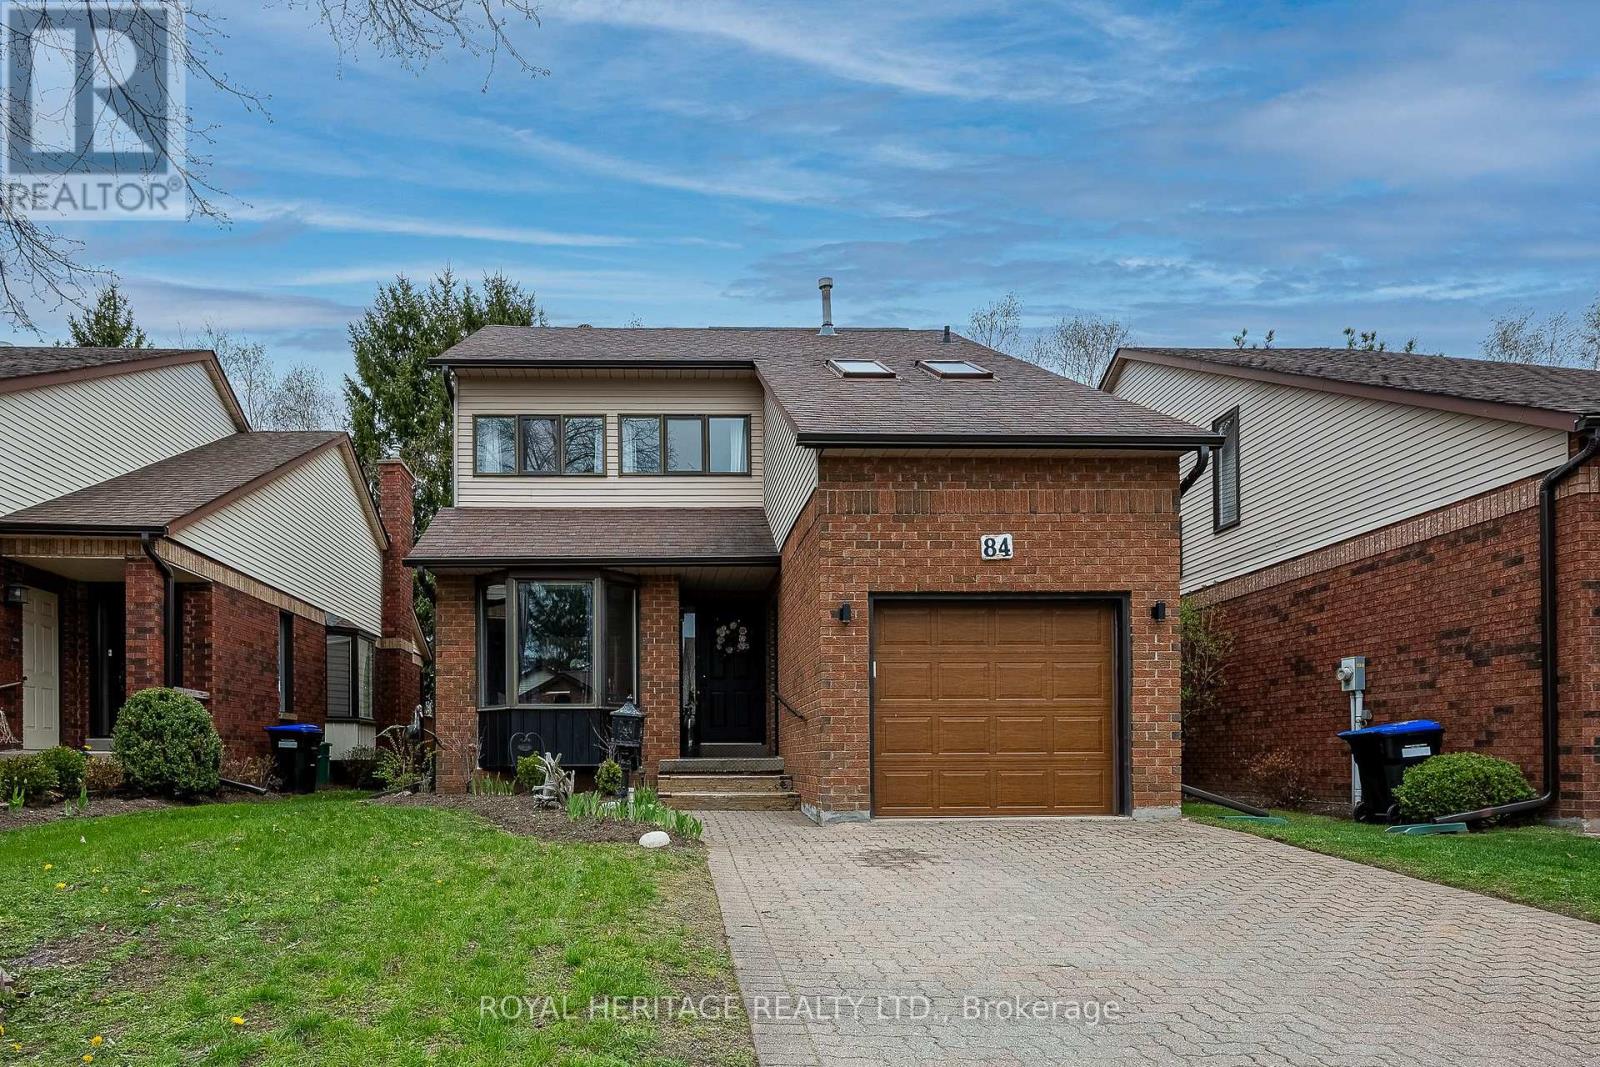 1 / 33
Listing description
Welcome to 84 Greenbriar Rd, A Fully Updated & Turnkey Home in the Family-Friendly Green Briar Community! Enjoy Nearly 1,700 sq/ft of Bright, Open-Concept Living Space With Breathtaking Views of the Golf Course As The Rear of the Home Features Wall-to-Wall Windows & Multiple Skylights in the Cathedral Ceiling, Flooding the Main Living Area With Natural Light. Cozy up by the Floor-to-Ceiling All Brick Fireplace or Step Out Onto the Large Deck Overlooking the Pristine Golf Greens.
The Main Floor Also Offers a Fully Updated Eat-in Kitchen With New Custom Cabinetry, Granite Counters, Stainless Steel Appliances & An Open View into the Dining Area. Conveniently Located Across From the Kitchen Are the Pantry & Main Floor Laundry Room as Well as a Fully Updated 2 Piece Washroom. Upstairs, the Large Master Suite Includes a Walk-In Closet and a Spa-Like Ensuite Bathroom.
The Spacious Second Bedroom Features its Own Private Balcony With a Gas BBQ Hookup & a Fully Updated Four-Piece Bathroom Right Across the Hall. The Cozy Lower-Level Family Room & Additional Bedroom Setup is Ideal for Overnight Guests, Complete With its Own Three-Piece Washroom, Wall-to-Wall Windows & An Abundance of Storage. Situated on the Grounds of the Award Winning Nottawasaga Inn Resort, You're Only Steps Away From Nature Trails, Indoor Pool, Fitness Centre, Games Room, Horseshoe Pits, Two Golf Courses & So Much More.
Additional Features Include a Long Private Double Driveway, New Flooring & Electric Light Fixtures Throughout the Entire Home as Well as Numerous Other Upgrades, Making This Home Truly Turnkey.
Property summary
- MLS® number
- N13094184
- Property type
- Single Family
- Building type
- House
- Title
- Condo/Strata
- Annual property taxes
- $3,715.00
- Parking
- 3 spaces · Attached Garage, Garage
- Days on market
- 116 days
Features & details
- Heating
- Forced air, Natural gas
- Cooling
- Central air conditioning
- Basement
- Finished, N/A
- Flooring
- Laminate, Vinyl
- Appliances
- Washer, Refrigerator, Stove, Dryer, Hood Fan, Window Coverings, Water Heater - Tankless, Water Heater
- Exterior features
- Brick, Vinyl siding
- Lot features
- Flat site, Balcony, Dry, Carpet Free
- Community features
- Community Centre, Pets Allowed With Restrictions
- Maintenance fee
- $605 / Monthly
What would this home cost you?
Based on the $729,900 asking price at a 5.00% example rate, semi-annual compounding.
Renanza Realty Inc. can represent you on this property — send an enquiry to arrange a private viewing.
Listing courtesy of ROYAL HERITAGE REALTY LTD., PICKERING.
The listing data displayed here is provided in part by the Canadian Real Estate Association (CREA) through its Data Distribution Facility (DDF®) and is drawn from Boards and Associations across Canada. Information is deemed reliable but is not guaranteed accurate by CREA. The listings are held by brokerages other than Renanza Realty unless otherwise noted.
The trademarks REALTOR®, REALTORS® and the REALTOR® logo are controlled by CREA and identify real estate professionals who are members of CREA. The trademarks MLS®, Multiple Listing Service® and the associated logos identify professional services rendered by REALTOR® members of CREA to effect the purchase, sale and lease of real estate as part of a cooperative selling system.